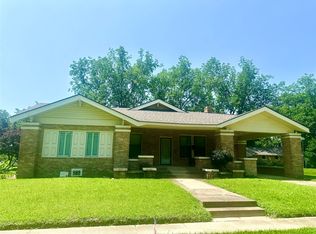
Built in 1950, this well-maintained three-bedroom, two-bath home offers timeless character, everyday comfort, and an exceptional downtown location on a large corner lot close to shopping, a pharmacy, and a variety of eating places. From the moment you arrive, the home’s curb appeal is evident, highlighted by a welcoming covered front porch that provides a perfect space to relax and enjoy the neighborhood. Inside, the layout is both practical and inviting, with generously sized rooms and abundant natural light throughout. The living room serves as a warm and comfortable gathering space and features a decorative fireplace that acts as a charming focal point, adding to the home’s classic appeal. The kitchen retains its original metal cabinets, showcasing durable craftsmanship and vintage style while offering ample storage and workspace for daily use. The flow between the living, dining, and kitchen areas makes the home functional for everyday living as well as entertaining guests. All three bedrooms are well proportioned and versatile, easily accommodating family members, guests, or a home office, while the two bathrooms are conveniently located and designed to support comfortable living. Over the years, the property has been carefully cared for, preserving its original charm while remaining clean, functional, and move-in ready. Outside, the expansive corner lot provides plenty of room for outdoor enjoyment, gardening, or potential future enhancements, and a detached storage building offers valuable additional space for tools, hobbies, or seasonal items. Combining classic mid-century charm, thoughtful maintenance, and an unbeatable location just minutes from daily conveniences, this home presents a wonderful opportunity for those seeking character, space, and walkable downtown living.
Sold
Price Unknown
2247 Dawson Dr, Haynesville, LA 71038
3beds
2,069sqft
Single Family Residence
Built in 1950
0.51 Acres Lot
$129,900 Zestimate®
$--/sqft
$1,412 Estimated rent
Home value
$129,900
Estimated sales range
Not available
$1,412/mo
Zestimate® history
Owner options
List your home for rent
$1,412/mo
Rent Zestimate®
Find your next renter with Zillow Rental Manager. Plus, with online applications, you can quickly screen prospective tenants – for free.
$1,412/mo
Rent Zestimate®
Refinance and save
Refinancing to a lower rate could help reduce your monthly payments and save thousands over the life of the loan.
Explore your selling options
Work with a Zillow partner agent
Leverage their expertise and Zillow's premium Showcase listings to get your home seen by more buyers.
Get startedList with your own agent
Get your home in front of millions of buyers by listing it on Zillow.
Learn how to do itSell it yourself
Take full control of how buyers see your home on Zillow by listing For Sale by Owner (FSBO).
List your homeWhat's special
Well-maintained three-bedroom two-bath homeCurb appealLarge corner lotWelcoming covered front porchAbundant natural light throughoutGenerously sized rooms
Zillow last checked:
Listing updated:
Listed by:
Suzanne Foster 0995690845 318-868-3600,
Century 21 Elite 318-868-3600
Bought with:
Leia Burford, 0995702050
Keller Williams Northwest
Source: NTREIS,MLS#: 21155247
Facts & features
Interior
Bedrooms & bathrooms
- Bedrooms: 3
- Bathrooms: 2
- Full bathrooms: 2
Primary bedroom
- Level: First
- Dimensions: 0 x 0
Family room
- Features: Fireplace
- Level: First
- Dimensions: 0 x 0
Living room
- Level: First
- Dimensions: 0 x 0
Heating
- Central, Natural Gas
Cooling
- Central Air
Appliances
- Included: Dishwasher, Electric Range
- Laundry: Laundry in Utility Room
Features
- Cable TV
- Flooring: Carpet, Ceramic Tile, Wood
- Has basement: No
- Number of fireplaces: 1
- Fireplace features: Decorative
Interior area
- Total interior livable area: 2,069 sqft
Property
Parking
- Total spaces: 1
- Parking features: Attached Carport, Driveway
- Carport spaces: 1
Features
- Levels: One
- Stories: 1
- Exterior features: Lighting
- Pool features: None
- Fencing: None
Lot
- Size: 0.51 Acres
- Dimensions: 147 x 148
- Features: Corner Lot, Subdivision
Details
- Additional structures: Shed(s)
- Parcel number: 0320042745
Construction
Type & style
- Home type: SingleFamily
- Architectural style: Ranch,Detached
- Property subtype: Single Family Residence
Materials
- Other, Concrete
- Foundation: Pillar/Post/Pier
- Roof: Asphalt
Condition
- Year built: 1950
Utilities & green energy
- Sewer: Public Sewer
- Water: Public
- Utilities for property: Natural Gas Available, Sewer Available, Separate Meters, Water Available, Cable Available
Community & HOA
Community
- Security: Smoke Detector(s)
- Subdivision: Miller Add
HOA
- Has HOA: No
Location
- Region: Haynesville
Financial & listing details
- Tax assessed value: $5,124
- Annual tax amount: $462
- Date on market: 1/17/2026
- Cumulative days on market: 84 days
- Listing terms: Cash,Conventional,FHA,USDA Loan,VA Loan
- Road surface type: Asphalt
Price history
| Date | Event | Price |
|---|---|---|
| 5/22/2026 | Sold | -- |
Source: NTREIS #21155247 Report a problem | ||
| 4/10/2026 | Pending sale | $129,900$63/sqft |
Source: NTREIS #21155247 Report a problem | ||
| 2/26/2026 | Price change | $129,900-3.8%$63/sqft |
Source: NTREIS #21155247 Report a problem | ||
| 1/17/2026 | Listed for sale | $135,000$65/sqft |
Source: NTREIS #21155247 Report a problem | ||
Public tax history
| Year | Property taxes | Tax assessment |
|---|---|---|
| 2025 | $388 +0.5% | $5,124 |
| 2024 | $386 +13.9% | $5,124 +6.2% |
| 2023 | $339 -0.1% | $4,824 |
| 2022 | $340 +7.6% | $4,824 |
| 2021 | $316 | $4,824 |
| 2020 | -- | $4,824 |
| 2019 | -- | $4,824 |
| 2018 | -- | $4,824 |
| 2017 | $283 -17.5% | -- |
| 2016 | $344 +31.8% | -- |
| 2015 | $261 -19.4% | -- |
| 2014 | $324 -20.1% | -- |
| 2013 | $405 | -- |
| 2011 | -- | $4,824 |
| 2010 | $400 | $4,824 |
Find assessor info on the county website
Neighborhood: 71038
Nearby homes
- $149,9003 bd3 ba2.1k sqft2276 Main St, Haynesville, LA 71038For Sale
- $---- bd-- ba-- sqft1332 McDonald St, Haynesville, LA 71038Sold
- $3,250-- bd-- ba-- sqft2236 Dawson Dr, Haynesville, LA 71038Off Market
- $---- bd-- ba-- sqft2222 Main St, Haynesville, LA 71038Sold
- $2,070-- bd-- ba-- sqft2228 Dawson Dr, Haynesville, LA 71038Off Market
- $700-- bd-- ba-- sqft2316 Main St, Haynesville, LA 71038Off Market
- $5,114-- bd-- ba-- sqft2316 Main St, Haynesville, LA 71038Off Market
- $---- bd-- ba-- sqft2256 Dawson Dr, Haynesville, LA 71038Sold
Nearby schools
GreatSchools rating
- 3/10Haynesville Elementary SchoolGrades: PK-5Distance: 0.6 mi
- 3/10Haynesville Jr./Sr. High SchoolGrades: 6-12Distance: 0.3 mi
Schools provided by the listing agent
- Elementary: Claiborne PSB
- Middle: Claiborne PSB
- High: Claiborne PSB
- District: Sch.Dist.#11
Source: NTREIS. This data may not be complete. We recommend contacting the local school district to confirm school assignments for this home.
- Louisiana
- Claiborne Parish
- Haynesville
- 71038
- 2247 Dawson Dr
Nearby cities
Nearby zip codes
Other Haynesville Topics
