Skip main navigation
Off market
  • Price Unknown

    2247 E Van Buren St APT 307, Phoenix, AZ 85006

    1beds
    695sqft
    Apartment
    Built in ----
    -- sqft lot
    $-- Zestimate®
    $--/sqft
    $1,004 Estimated rent

    Home value

    Not available

    Estimated sales range

    Not available

    $1,004/mo

    Zestimate® history
    Loading
    Loading...

    Owner options

    List your home for rent

    $1,004/mo

    Rent Zestimate®

    Find your next renter with Zillow Rental Manager. Plus, with online applications, you can quickly screen prospective tenants – for free.

    Learn more

    $1,004/mo

    Rent Zestimate®

    Refinance and save

    Refinancing to a lower rate could help reduce your monthly payments and save thousands over the life of the loan.

    See today's rates

    Explore your selling options

    Work with a Zillow partner agent

    Leverage their expertise and Zillow's premium Showcase listings to get your home seen by more buyers.

    Get started

    List with your own agent

    Get your home in front of millions of buyers by listing it on Zillow.

    Learn how to do it

    Sell it yourself

    Take full control of how buyers see your home on Zillow by listing For Sale by Owner (FSBO).

    List your home

    What's special

    Swimming poolFully equipped kitchenBarbecue parkPrivate balcony or patioWasher and dryer connections

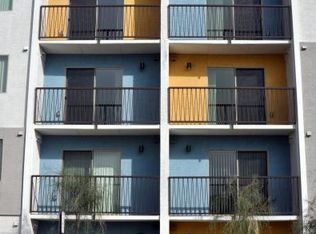
    The Lofts@10 is located just two blocks from the light rail and minutes from downtown Phoenix! Lofts@10 has everything you are looking for in your new home. Our community is operated under the Affordable Housing Program under Section 42 of the Internal Revenue Code. This program is designed to facilitate the housing needs of moderate-, middle- or low-income households. Residency at Lofts@10 requires that applicants meet certain qualifying standards established by the government and the Managing Agent. The lowest rents may not be available to all applicants, as income restrictions apply. Live a life of endless comforts at Lofts@10. We provide our residents with everything you need to feel at home. Our unique open floor plans were designed with your comfort, convenience and luxury in mind. Each apartment home features a fully equipped kitchen, private balcony or patio, washer and dryer connections, central heating and air conditioning, and more! Lofts@10 was built with energy efficiency in mind so that we are able to offer our residents lower utility costs. Noise reduction construction will offer you a quiet apartment home without the noise you experience in typical apartment living. As a resident of Lofts@10, you will have 24-hour access to our fitness center, private basketball court, and even a computer lab. Whether you want to relax by the swimming pool, or enjoy a barbecue with family in our barbecue park, Lofts@10 will fit your lifestyle. Lofts@10 is the community you will want to call home. Explore the exciting possibilities. Experience service that will exceed your expectations. Enjoy affordable living at its best. Visit our photo gallery today and see for yourself why Lofts@10 is the perfect place to call home. ** Photos shown may not be of the actual unit, but are representative of floor plans available. We invite you to tour our community and view the actual units available at the time you visit. Residents are responsible for paying their electric bill. The water, sewer and trash charges are included in the rental amount.

    This property is off market, which means it's not currently listed for sale or rent on Zillow. This may be different from what's available on other websites or public sources.
    Zillow last checked:

    Listing updated:

    Source: Zillow Rentals

    Facts & features

    Interior

    Bedrooms & bathrooms
    • Bedrooms: 1
    • Bathrooms: 1
    • Full bathrooms: 1
    Heating
    • Electric
    Cooling
    • Central Air
    Appliances
    • Included: Dishwasher, Disposal, Freezer, Oven, Range, Refrigerator, WD Hookup
    • Laundry: Hookups
    Features
    • Elevator, Storage, WD Hookup
    • Flooring: Carpet, Linoleum/Vinyl
    Interior area
    • Total interior livable area: 695 sqft

    Property

    Parking
    • Parking features: Parking Lot
    Features
    • Exterior features: Availability 24 Hours, Business Center, Electricity not included in rent, Garbage included in rent, Heating: Electric, High-speed Internet Ready, Lawn, On-Site Management, One Year Lease, Parking is gated and for resident use only. Guest parking is in front of the building., Sewage included in rent, Six Month Lease, TV Lounge, View Type: City, Water included in rent
    • Has view: Yes
    • View description: City View
    Details
    • Other equipment: Intercom

    Construction

    Type & style
    • Home type: Apartment
    • Property subtype: Apartment

    Utilities & green energy

    • Utilities for property: Cable Available, Garbage, Sewage, Water

    Community & HOA

    Community
    • Features: Fitness Center, Gated, Playground, Pool
    • Security: Gated Community
    HOA
    • Amenities included: Fitness Center, Pool
    Location
    • Region: Phoenix

    Financial & listing details

    • Date on market: 9/4/2025
    • Lease term: One Year Lease,Six Month Lease

    Price history

    DateEventPrice
    11/24/2025Listing removed$841$1/sqft
    Source: Zillow Rentals Report a problem
    9/4/2025Listed for rent$841$1/sqft
    Source: Zillow Rentals Report a problem

    Public tax history

    Tax history is unavailable.

    Neighborhood: Central City

    Nearby schools

    GreatSchools rating