Skip main navigation
Closed
  • Listed by: Meyer & Company Real Estate • Bret W Martin • 314-581-3990
    Bought with: SCHNEIDER Real Estate
    Price Unknown

    2247 Flint Hill Dr, Wentzville, MO 63385

    4beds
    2,800sqft
    Single Family Residence
    Built in 1976
    3.01 Acres Lot
    $564,400 Zestimate®
    $--/sqft
    $3,254 Estimated rent

    Home value

    $564,400

    $514,000 - $626,000

    $3,254/mo

    Zestimate® history
    Loading
    Loading...

    Owner options

    List your home for rent

    $3,254/mo

    Rent Zestimate®

    Find your next renter with Zillow Rental Manager. Plus, with online applications, you can quickly screen prospective tenants – for free.

    Learn more

    $3,254/mo

    Rent Zestimate®

    Refinance and save

    Refinancing to a lower rate could help reduce your monthly payments and save thousands over the life of the loan.

    See today's rates

    Explore your selling options

    Work with a Zillow partner agent

    Leverage their expertise and Zillow's premium Showcase listings to get your home seen by more buyers.

    Get started

    List with your own agent

    Get your home in front of millions of buyers by listing it on Zillow.

    Learn how to do it

    Sell it yourself

    Take full control of how buyers see your home on Zillow by listing For Sale by Owner (FSBO).

    List your home

    What's special

    Wet weather creekPark-like settingNew roofExpansive master suiteLarge kitchenConvenient breakfast barAmple storage
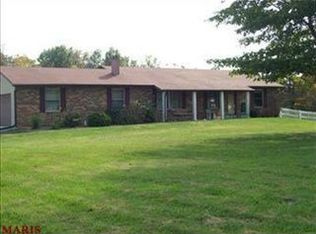
    Nestled amidst rolling hills on a generous 3+- acre plot, bordered by a wet weather creek & surrounded by a lush canopy of mature trees, this English-style, 1.5 story, 4 bed/3.5 bath home w/ new roof beckons with the promise of a unique residence in a charming setting just awaiting a touch of TLC and imaginative vision. The ground floor boasts an expansive master suite, currently used as a family room, complete with full bath, abundant closet space & warm wood-burning fireplace. Large kitchen is adorned with rich cherry wood cabinetry, convenient breakfast bar, ample storage, & corner sink overlooking picturesque views of the serene, park-like setting, where you can observe deer, turkeys, and other small wildlife in their natural habitat. Great Room showcases wood floors, soaring 2-story stone fireplace & wall of windows that frame the peaceful landscape. Upstairs includes 2nd large en-suite master bedroom, 2 add'l bedrooms, loft & full bath. 2-car attached garage & 24x19 outbuilding.

    Zillow last checked:

    Listing updated:

    Listed by:

    Bret W Martin 314-581-3990,

    Meyer & Company Real Estate

    Bought with:

    Bradley G Livers, 2021012721

    SCHNEIDER Real Estate

    Source: MARIS,MLS#: 23068722MLS LogoOriginating MLS: East Central Board of REALTORS

    Facts & features

    Interior

    Bedrooms & bathrooms
    • Bedrooms: 4
    • Bathrooms: 4
    • Full bathrooms: 3
    • 1/2 bathrooms: 1
    • Main level bathrooms: 2
    • Main level bedrooms: 1
    Primary bedroom
    • Features: Floor Covering: Carpeting, Wall Covering: Some
    • Level: Main
    • Area: 550
    • Dimensions: 22x25
    Primary bedroom
    • Features: Floor Covering: Carpeting, Wall Covering: None
    • Level: Upper
    • Area: 374
    • Dimensions: 22x17
    Bedroom
    • Features: Floor Covering: Carpeting, Wall Covering: Some
    • Level: Upper
    • Area: 99
    • Dimensions: 9x11
    Bedroom
    • Features: Floor Covering: Carpeting, Wall Covering: Some
    • Level: Upper
    • Area: 143
    • Dimensions: 13x11
    Primary bathroom
    • Features: Wall Covering: None
    • Level: Upper
    • Area: 85
    • Dimensions: 5x17
    Breakfast room
    • Features: Floor Covering: Ceramic Tile, Wall Covering: Some
    • Level: Main
    • Area: 169
    • Dimensions: 13x13
    Dining room
    • Features: Floor Covering: Wood Engineered, Wall Covering: Some
    • Level: Main
    • Area: 88
    • Dimensions: 11x8
    Great room
    • Features: Floor Covering: Wood Engineered, Wall Covering: Some
    • Level: Main
    • Area: 308
    • Dimensions: 22x14
    Kitchen
    • Features: Floor Covering: Ceramic Tile, Wall Covering: Some
    • Level: Main
    • Area: 120
    • Dimensions: 12x10
    Loft
    • Features: Floor Covering: Carpeting, Wall Covering: Some
    • Level: Upper
    • Area: 90
    • Dimensions: 9x10
    Heating
    • Electric, Forced Air
    Cooling
    • Ceiling Fan(s), Central Air, Electric
    Appliances
    • Included: Electric Water Heater, Dishwasher, Disposal, Range Hood, Electric Range, Electric Oven
    • Laundry: Main Level
    Features
    • Workshop/Hobby Area, Cathedral Ceiling(s), Open Floorplan, Separate Dining, Two Story Entrance Foyer, Breakfast Bar, Breakfast Room, Custom Cabinetry, Eat-in Kitchen, Pantry, Double Vanity, Tub
    • Flooring: Carpet, Hardwood
    • Doors: Panel Door(s), French Doors
    • Windows: Skylight(s), Wood Frames, Window Treatments
    • Basement: Crawl Space,None
    • Number of fireplaces: 2
    • Fireplace features: Great Room, Master Bedroom, Blower Fan, Circulating, Insert, Wood Burning
    Interior area
    • Total structure area: 2,800
    • Total interior livable area: 2,800 sqft
    • Finished area above ground: 2,800

    Property

    Parking
    • Total spaces: 2
    • Parking features: Additional Parking, Attached, Circular Driveway, Detached, Garage, Garage Door Opener
    • Attached garage spaces: 2
    • Has uncovered spaces: Yes
    Features
    • Levels: One and One Half
    • Patio & porch: Deck
    • Pool features: Above Ground
    Lot
    • Size: 3.01 Acres
    • Features: Adjoins Wooded Area, Level, Wooded
    Details
    • Additional structures: Outbuilding
    • Parcel number: 200255004000022.0000000
    • Special conditions: Standard

    Construction

    Type & style
    • Home type: SingleFamily
    • Architectural style: Other,English,Traditional
    • Property subtype: Single Family Residence
    Materials
    • Stone Veneer, Brick Veneer, Frame, Vinyl Siding
    Condition
    • Year built: 1976

    Utilities & green energy

    • Sewer: Septic Tank
    • Water: Well
    • Utilities for property: Underground Utilities

    Community & HOA

    Location
    • Region: Wentzville

    Financial & listing details

    • Tax assessed value: $318,619
    • Annual tax amount: $3,054
    • Date on market: 11/17/2023
    • Cumulative days on market: 7 days
    • Listing terms: Cash,Conventional
    • Ownership: Private
    • Road surface type: Gravel

    Price history

    DateEventPrice
    1/31/2024Sold--
    Source: MARIS #23068722 Report a problem
    11/24/2023Pending sale$499,900$179/sqft
    Source: MARIS #23068722 Report a problem
    11/17/2023Listed for sale$499,900+66.7%$179/sqft
    Source: MARIS #23068722 Report a problem
    3/24/2021Listing removed--
    Source: Owner Report a problem
    8/29/2007Sold--
    Source: Public Record Report a problem
    5/31/2007Price change$299,900-3.2%$107/sqft
    Source: Owner Report a problem
    5/1/2007Listed for sale$309,900$111/sqft
    Source: Owner Report a problem

    Public tax history

    YearProperty taxesTax assessment
    2025$3,485 +6.7%$60,537 +9.8%
    2024$3,265 0%$55,146
    2023$3,265 +6.9%$55,146 +14.5%
    2022$3,054 $48,182
    2021-- $48,182 +10.8%
    2020-- $43,468
    2019$2,811 $43,468 +7.8%
    2018$2,811 +0%$40,314
    2017$2,810 +10.3%$40,314 +14.5%
    2016$2,548 +9%$35,202
    2015$2,338 +13%$35,202 +10.2%
    2014$2,069 $31,932
    2013-- $31,932 -22%
    2012-- $40,960 +1.9%
    2011-- $40,210
    2010-- $40,210
    2009-- $40,210 -14.4%
    2008-- $46,950 -77%
    2007-- $204,160
    2006-- $204,160
    2005-- $204,160 +12.9%
    2004-- $180,850
    2003-- $180,850
    2002-- --
    2001-- --
    Find assessor info on the county website

    Neighborhood: 63385

    Nearby schools

    GreatSchools rating
    Schools provided by the listing agent
    • Elementary: Flint Hill Elem.
    • Middle: Ft. Zumwalt North Middle
    • High: Ft. Zumwalt North High

    Source: MARIS. This data may not be complete. We recommend contacting the local school district to confirm school assignments for this home.

    Get a cash offer in 3 minutes
    Find out how much your home could sell for in as little as 3 minutes with a no-obligation cash offer.
    Estimated market value
    $564,400
    Get a cash offer in 3 minutes
    Find out how much your home could sell for in as little as 3 minutes with a no-obligation cash offer.
    Estimated market value
    $564,400