Skip main navigation
Sold
  • $280,000

    2247 Frisco Pl, Indianapolis, IN 46240

    2beds
    2,140sqft
    Residential, Condominium
    Built in 1986
    -- sqft lot
    $282,600 Zestimate®
    $131/sqft
    $2,425 Estimated rent

    Home value

    $282,600

    $266,000 - $302,000

    $2,425/mo

    Zestimate® history
    Loading
    Loading...

    Owner options

    List your home for rent

    $2,425/mo

    Rent Zestimate®

    Find your next renter with Zillow Rental Manager. Plus, with online applications, you can quickly screen prospective tenants – for free.

    Learn more

    $2,425/mo

    Rent Zestimate®

    Refinance and save

    $2,246/mo

    Est. payment

    Refinancing to a lower rate could help reduce your monthly payments and save thousands over the life of the loan.

    See today's rates

    $2,246/mo

    Est. payment

    Explore your selling options

    Work with a Zillow partner agent

    Leverage their expertise and Zillow's premium Showcase listings to get your home seen by more buyers.

    Get started

    List with your own agent

    Get your home in front of millions of buyers by listing it on Zillow.

    Learn how to do it

    Sell it yourself

    Take full control of how buyers see your home on Zillow by listing For Sale by Owner (FSBO).

    List your home

    What's special

    Walk-out basementLaundry closetFormal dining roomFive new windowsLarge great room
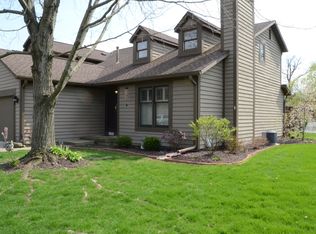
    Welcome to 2247 Frisco Place! Step into an exquisite home that captivates with a large great room, featuring a stunning floor-to-ceiling stone gas log fireplace and a cathedral ceiling adorned with two skylights. The main level also includes a formal dining room, a galley kitchen with a breakfast bar, and a convenient half bath, complemented by a wood deck perfect for evening relaxation. On the second floor, you'll find a spacious loft complete with built-in shelves, a laundry closet, and a primary bedroom boasting a full bath and a walk-in closet. The second bedroom also features its own full bath, providing ample comfort for family and guests. The walk-out basement offers an expansive unfinished space ready for your customization, allowing you to create the perfect area tailored to your needs. Recent updates enhance this home's appeal, including fresh paint and flooring throughout. A new radon system, mold remediation around the sump pit, and a tuned-up HVAC system ensure peace of mind. Additional improvements consist of five new windows, a new pressure-reducing valve, a new water main valve, and updated components on the water heater, along with foundational carbon fiber strapping in the basement. Notably, the mechanicals are located in the basement rather than the garage, providing more garage space. The garage also includes a rare storage closet and lastly this unit features one of the few true walkout basements available in the neighborhood. Located conveniently near various amenities, this home offers easy access to I-465, Carmel, Broad Ripple, Keystone at the Crossing, and Nora, making it an ideal choice for your next move. Estate Sale. Many updates have already been completed. Currently being sold as-is. Fancy Decks is scheduled to replace the existing deck with a 'like' deck in mid January 2026.

    Zillow last checked:

    Listing updated:

    Listing Provided by:

    James Carlton 317-730-2381,

    F.C. Tucker Company

    Bought with:

    Alex Montagano

    eXp Realty LLC

    Paul Staff

    eXp Realty LLC

    Source: MIBOR as distributed by MLS GRID,MLS#: 22046748MLS Logo

    Facts & features

    Interior

    Bedrooms & bathrooms
    • Bedrooms: 2
    • Bathrooms: 3
    • Full bathrooms: 2
    • 1/2 bathrooms: 1
    • Main level bathrooms: 1
    Primary bedroom
    • Level: Upper
    • Area: 224 Square Feet
    • Dimensions: 16x14
    Bedroom 2
    • Level: Upper
    • Area: 100 Square Feet
    • Dimensions: 10x10
    Dining room
    • Level: Main
    • Area: 130 Square Feet
    • Dimensions: 13x10
    Kitchen
    • Level: Main
    • Area: 64 Square Feet
    • Dimensions: 8x8
    Laundry
    • Level: Upper
    • Area: 12 Square Feet
    • Dimensions: 6x2
    Heating
    • Forced Air, Natural Gas
    Cooling
    • Central Air
    Appliances
    • Included: Dishwasher, Disposal, Gas Water Heater, Humidifier, Water Heater
    • Laundry: Connections All, Laundry Closet, Upper Level
    Features
    • Built-in Features, Ceiling Fan(s), Pantry, Walk-In Closet(s)
    • Windows: Wood Work Stained
    • Basement: Exterior Entry,Partial,Unfinished,Walk-Out Access
    • Number of fireplaces: 1
    • Fireplace features: Gas Starter
    • Common walls with other units/homes: 1 Common Wall
    Interior area
    • Total structure area: 2,140
    • Total interior livable area: 2,140 sqft
    • Finished area below ground: 0

    Property

    Parking
    • Total spaces: 2
    • Parking features: Attached
    • Attached garage spaces: 2
    • Details: Garage Parking Other(Finished Garage, Garage Door Opener, Keyless Entry)
    Features
    • Levels: Two
    • Stories: 2
    • Entry location: Building Private Entry
    • Patio & porch: Covered, Deck
    Lot
    • Size: 1,306 sqft
    • Features: Mature Trees
    Details
    • Parcel number: 490219109028000800
    • Special conditions: As Is,Estate,Sales Disclosure Not Required
    • Other equipment: Radon System
    • Horse amenities: None

    Construction

    Type & style
    • Home type: Condo
    • Architectural style: Traditional
    • Property subtype: Residential, Condominium
    • Attached to another structure: Yes
    Materials
    • Block, Wood Siding
    • Foundation: Block
    Condition
    • Updated/Remodeled
    • New construction: No
    • Year built: 1986

    Utilities & green energy

    • Water: Public
    • Utilities for property: Electricity Connected, Water Connected

    Community & neighborhood

    Community
    • Community features: Low Maintenance Lifestyle, Street Lights
    Location
    • Region: Indianapolis
    • Subdivision: Muir Woods

    HOA & financial

    HOA
    • Has HOA: Yes
    • HOA fee: $500 monthly
    • Amenities included: Insurance, Maintenance, Management
    • Services included: Entrance Common, Insurance, Lawncare, Maintenance Structure, Maintenance, Management
    • Association phone: 317-570-4358

    Price history

    DateEventPrice
    2/11/2026Sold$280,000-0.7%$131/sqft
    Source: MIBOR as distributed by MLS GRID #22046748 Report a problem
    1/15/2026Pending sale$282,000$132/sqft
    Source: MIBOR as distributed by MLS GRID #22046748 Report a problem
    12/17/2025Price change$282,000-1.1%$132/sqft
    Source: MIBOR as distributed by MLS GRID #22046748 Report a problem
    12/1/2025Price change$285,000-1.2%$133/sqft
    Source: MIBOR as distributed by MLS GRID #22046748 Report a problem
    10/23/2025Price change$288,500-0.2%$135/sqft
    Source: MIBOR as distributed by MLS GRID #22046748 Report a problem
    10/10/2025Price change$289,000-0.3%$135/sqft
    Source: MIBOR as distributed by MLS GRID #22046748 Report a problem
    10/1/2025Price change$289,900-0.5%$135/sqft
    Source: MIBOR as distributed by MLS GRID #22046748 Report a problem
    9/22/2025Price change$291,500-0.2%$136/sqft
    Source: MIBOR as distributed by MLS GRID #22046748 Report a problem
    9/12/2025Price change$292,000-0.2%$136/sqft
    Source: MIBOR as distributed by MLS GRID #22046748 Report a problem
    9/5/2025Price change$292,500-0.2%$137/sqft
    Source: MIBOR as distributed by MLS GRID #22046748 Report a problem
    8/28/2025Price change$293,000-0.3%$137/sqft
    Source: MIBOR as distributed by MLS GRID #22046748 Report a problem
    8/19/2025Price change$294,000-0.3%$137/sqft
    Source: MIBOR as distributed by MLS GRID #22046748 Report a problem
    8/8/2025Price change$294,9980%$138/sqft
    Source: MIBOR as distributed by MLS GRID #22046748 Report a problem
    8/5/2025Price change$294,9990%$138/sqft
    Source: MIBOR as distributed by MLS GRID #22046748 Report a problem
    7/14/2025Price change$295,000-1.6%$138/sqft
    Source: MIBOR as distributed by MLS GRID #22046748 Report a problem
    6/27/2025Listed for sale$299,900$140/sqft
    Source: MIBOR as distributed by MLS GRID #22046748 Report a problem

    Public tax history

    YearProperty taxesTax assessment
    2025$2,447 -4%$251,500 +23%
    2024$2,549 -0.4%$204,500 -6.3%
    2023$2,559 +14.2%$218,300 +6.3%
    2022$2,240 -1.5%$205,300 +14.4%
    2021$2,274 +10.5%$179,400 -4.2%
    2020$2,059 +14.6%$187,200 +2.5%
    2019$1,796 +5.8%$182,700 +8.6%
    2018$1,698 -30%$168,200 +4.3%
    2017$2,425 +76.1%$161,200 -2.2%
    2016$1,377 +10.5%$164,800 +12.6%
    2014$1,246 +3%$146,300 -5.1%
    2013$1,209 $154,200 +5.8%
    2012$1,209 $145,700 +5.1%
    2011-- $138,600
    2010$1,048 +10.9%$138,600 -2.3%
    2009$945 $141,800
    2007-- $141,800 +109.5%
    2002-- $67,700 +200%
    2001-- $22,570
    2000-- $22,570

    Find assessor info on the county website

    Neighborhood: North Central

    Nearby schools

    GreatSchools rating
    Schools provided by the listing agent
    • Elementary: Nora Elementary School
    • Middle: Northview Middle School
    • High: North Central High School

    Source: MIBOR as distributed by MLS GRID. This data may not be complete. We recommend contacting the local school district to confirm school assignments for this home.

    Get a cash offer in 3 minutes
    Find out how much your home could sell for in as little as 3 minutes with a no-obligation cash offer.
    Estimated market value
    $282,600
    Get a cash offer in 3 minutes
    Find out how much your home could sell for in as little as 3 minutes with a no-obligation cash offer.
    Estimated market value
    $282,600