Skip main navigation
Sold for $388,900
  • $388,900

    2247 Greenbrier Blvd, Pensacola, FL 32514

    4beds
    2,424sqft
    Single Family Residence
    Built in 1968
    0.46 Acres Lot
    $427,800 Zestimate®
    $160/sqft
    $2,914 Estimated rent

    Home value

    $427,800

    $402,000 - $458,000

    $2,914/mo

    Zestimate® history
    Loading
    Loading...

    Owner options

    List your home for rent

    $2,914/mo

    Rent Zestimate®

    Find your next renter with Zillow Rental Manager. Plus, with online applications, you can quickly screen prospective tenants – for free.

    Learn more

    $2,914/mo

    Rent Zestimate®

    Refinance and save

    $2,533/mo

    Est. payment

    Refinancing to a lower rate could help reduce your monthly payments and save thousands over the life of the loan.

    See today's rates

    $2,533/mo

    Est. payment

    Explore your selling options

    Work with a Zillow partner agent

    Leverage their expertise and Zillow's premium Showcase listings to get your home seen by more buyers.

    Get started

    List with your own agent

    Get your home in front of millions of buyers by listing it on Zillow.

    Learn how to do it

    Sell it yourself

    Take full control of how buyers see your home on Zillow by listing For Sale by Owner (FSBO).

    List your home

    What's special

    Navy federal credit unionDouble hung windows throughoutGolden parquet flooringFully equipped kitchenElectric cooktop stoveGranite countersMedical facilities
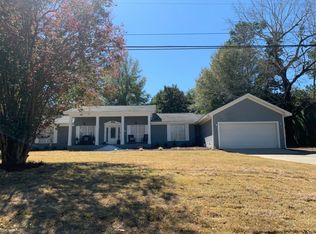
    **ALERT**PRICE ADJUSTMENT 4 BEDROOMS ~ OFFICE~ 2 1/2 BATHS, MOTIVATE SELLER, ALL OFFERS TO BE CONSIDERED "WELCOME TO SCENIC HILLS COUNTRY CLUB GOLF COMMUNITY" HOME OFFERS FULL HOUSE GENERATOR!! This TRADITIONAL JEM brick home with classic courtyard entrance and double front doors. The spacious foyer showcases golden parquet flooring & throughout the home. To the right is the BONUS.. office or formal dining room or 5th bedroom (no closet) enjoy the bay window. Check-out the oversized great room which features a wood burning fireplace and two sets of double French doors. The fully equipped kitchen boasts granite counters, dishwasher, electric cooktop stove, built-in wall oven, refrigerator, built-in microwave, unlimited cabinets, pantry, backsplash and tile flooring. The laundry area equipped with a pedestal front loading washer and dryer. Down the hallway, three nicely sized bedrooms with nice size closets. The full bath & oversized linen closet leads to the large master bedroom which includes lighted ceiling fan, master bath & walk in closet . Stepping out of the French doors to relax and enjoy the screened inground pool and hot tub, as well as the covered patio to entertain all your special guests. At the rear of the property is the community driving range. Property bonus... irrigation system for the landscape and lawn, double hung windows throughout and screened gutters. The location is convenient to many shopping centers, medical facilities, restaurants, Navy Federal Credit Union, I-10, and the beautiful white beaches. THIS IS A MUST TO SEE!!!

    Zillow last checked:

    Listing updated:

    Listed by:

    Tina Dreyer 850-450-1927,

    Better Homes And Gardens Real Estate Main Street Properties

    Bought with:

    Jora Cook

    Coldwell Banker Realty

    Source: PAR,MLS#: 631046MLS Logo

    Facts & features

    Interior

    Bedrooms & bathrooms
    • Bedrooms: 4
    • Bathrooms: 3
    • Full bathrooms: 2
    • 1/2 bathrooms: 1
    Rooms
    • Room types: Bonus Room, Office
    Primary bedroom
    • Level: First
    • Area: 208.83
    • Dimensions: 14.11 x 14.8
    Bedroom
    • Level: First
    • Area: 145.41
    • Dimensions: 13.1 x 11.1
    Bedroom 1
    • Level: First
    Bedroom 2
    • Level: First
    • Area: 165.39
    • Dimensions: 14.9 x 11.1
    Bathroom
    • Level: First
    • Area: 23.7
    • Dimensions: 7.9 x 3
    Dining room
    • Level: First
    • Area: 149.57
    • Dimensions: 14.11 x 10.6
    Kitchen
    • Level: First
    • Area: 206.01
    • Dimensions: 14.11 x 14.6
    Heating
    • Natural Gas, Fireplace(s)
    Cooling
    • Central Air, Ceiling Fan(s), ENERGY STAR Qualified Equipment
    Appliances
    • Included: Gas Water Heater, Dryer, Washer, Built In Microwave, Dishwasher, Disposal, Refrigerator, Self Cleaning Oven, Oven, ENERGY STAR Qualified Dishwasher, ENERGY STAR Qualified Dryer, ENERGY STAR Qualified Washer
    • Laundry: Inside, W/D Hookups
    Features
    • Baseboards, Ceiling Fan(s), High Speed Internet, Track Lighting, Smart Thermostat
    • Flooring: Parquet, Tile
    • Windows: Double Pane Windows, Blinds, Drapes
    • Has basement: No
    • Has fireplace: Yes
    Interior area
    • Total structure area: 2,424
    • Total interior livable area: 2,424 sqft

    Property

    Parking
    • Total spaces: 2
    • Parking features: 2 Car Garage, Front Entrance, Garage Door Opener
    • Garage spaces: 2
    Features
    • Levels: One
    • Stories: 1
    • Patio & porch: Covered
    • Exterior features: Rain Gutters
    • Has private pool: Yes
    • Pool features: In Ground, Screen Enclosure, Vinyl
    • Has spa: Yes
    • Spa features: Private, Heated
    Lot
    • Size: 0.46 Acres
    • Dimensions: 140 x 143 x 140 x 141
    • Features: Central Access, Near Golf Course, On Golf Course, Sprinkler
    Details
    • Parcel number: 061s301000001016
    • Zoning description: Res Single
    • Special conditions: Standard

    Construction

    Type & style
    • Home type: SingleFamily
    • Architectural style: Ranch, Traditional
    • Property subtype: Single Family Residence
    Materials
    • Brick, Frame
    • Foundation: Slab
    • Roof: Shingle,Hip
    Condition
    • Resale
    • New construction: No
    • Year built: 1968

    Utilities & green energy

    • Electric: Aluminum Wiring, Circuit Breakers
    • Sewer: Public Sewer
    • Water: Public
    • Utilities for property: Cable Available
    Green energy
    • Energy efficient items: Insulation, Insulated Walls, Ridge Vent, Appliances

    Community & HOA

    Community
    • Security: Smoke Detector(s)
    • Subdivision: Scenic Hills Country Club
    HOA
    • Has HOA: Yes
    • Services included: None
    Location
    • Region: Pensacola

    Financial & listing details

    • Price per square foot: $160/sqft
    • Tax assessed value: $324,180
    • Annual tax amount: $1,518
    • Price range: $388.9K - $388.9K
    • Date on market: 8/3/2023
    • Cumulative days on market: 203 days
    • Road surface type: Paved

    Price history

    DateEventPrice
    5/1/2024Sold$388,900$160/sqft
    Source: PAR #631046 Report a problem
    4/24/2024Pending sale$388,900$160/sqft
    Source: PAR #631046 Report a problem
    2/23/2024Contingent$388,900$160/sqft
    Source: PAR #631046 Report a problem
    2/3/2024Price change$388,900-2.8%$160/sqft
    Source: PAR #631046 Report a problem
    12/18/2023Price change$399,900-15.8%$165/sqft
    Source: PAR #631046 Report a problem
    12/13/2023Price change$474,900-2.1%$196/sqft
    Source: PAR #631046 Report a problem
    10/16/2023Price change$484,900-2%$200/sqft
    Source: PAR #631046 Report a problem
    10/12/2023Price change$494,900+0.6%$204/sqft
    Source: PAR #631046 Report a problem
    9/23/2023Price change$491,900-0.6%$203/sqft
    Source: PAR #631046 Report a problem
    8/3/2023Listed for sale$495,000$204/sqft
    Source: PAR #631046 Report a problem

    Public tax history

    YearProperty taxesTax assessment
    2024$1,518 $324,180 +6.1%
    2023-- $305,620 +12.1%
    2022$1,458 +0.8%$272,732 +26.6%
    2021$1,447 +2.6%$215,470 +9.6%
    2020$1,410 +2%$196,625 +5.4%
    2019$1,382 $186,622 +49.6%
    2018$1,382 $124,778 +2.1%
    2017-- $122,212 +2.1%
    2016-- $119,699 +0.7%
    2015-- $118,867 +0.8%
    2014-- $117,924 +1.5%
    2013-- $116,182 +1.7%
    2012-- $114,240 +3%
    2011-- $110,913 +1.5%
    2010-- $109,274 +2.7%
    2009-- $106,402 +0.1%
    2008-- $106,296 +3%
    2007-- $103,200 +2.5%
    2006-- $100,690 +3%
    2005-- $97,760 +3%
    2004-- $94,910 +1.9%
    2003-- $93,140 +2.4%
    2002-- $90,960 +1.6%
    2001-- $89,530 +2.8%
    2000-- $87,060 +8.7%
    1999-- $80,100
    Find assessor info on the county website

    Neighborhood: 32514

    Nearby schools

    GreatSchools rating
    Schools provided by the listing agent
    • Elementary: Mcarthur
    • Middle: FERRY PASS
    • High: Tate

    Source: PAR. This data may not be complete. We recommend contacting the local school district to confirm school assignments for this home.

    Get pre-qualified for a loan
    At Zillow Home Loans, we can pre-qualify you in as little as 5 minutes with no impact to your credit score.

    An equal housing lender. NMLS #10287.

    Sell for more on Zillow
    Get a Zillow Showcase℠ listing at no additional cost and you could sell for .
    $427,800
    2% more
    +$8,556
    With Zillow Showcase(estimated)
    $436,356