Skip main navigation
Closed
  • $778,500

    2247 Headrick Lead, Sevierville, TN 37862

    3beds
    1,952sqft
    Residential
    Built in 2024
    0.64 Acres Lot
    $751,700 Zestimate®
    $399/sqft
    $4,209 Estimated rent

    Home value

    $751,700

    $714,000 - $789,000

    $4,209/mo

    Zestimate® history
    Loading
    Loading...

    Owner options

    List your home for rent

    $4,209/mo

    Rent Zestimate®

    Find your next renter with Zillow Rental Manager. Plus, with online applications, you can quickly screen prospective tenants – for free.

    Learn more

    $4,209/mo

    Rent Zestimate®

    Refinance and save

    $5,349/mo

    Est. payment

    Refinancing to a lower rate could help reduce your monthly payments and save thousands over the life of the loan.

    See today's rates

    $5,349/mo

    Est. payment

    Explore your selling options

    Work with a Zillow partner agent

    Leverage their expertise and Zillow's premium Showcase listings to get your home seen by more buyers.

    Get started

    List with your own agent

    Get your home in front of millions of buyers by listing it on Zillow.

    Learn how to do it

    Sell it yourself

    Take full control of how buyers see your home on Zillow by listing For Sale by Owner (FSBO).

    List your home

    What's special

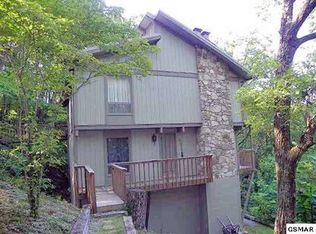
    2247 Headrick Lead (Talkin' Tennessee) is a successful rental cabin managed by Summit Cabin Rentals with a 5 Star Rating and high guest satisfaction. Gross rental revenue (not including taxes) of over $85,000. All decks and handrails have been stained since these photos, and the cabin is treated twice per year for Carpenter bees to avoid wood damage. The foundation sits on steel beams for easy maintenance and added stability. This is a well-maintained property and will continue to be a great investment for the next owners. Agent is the seller and property manager. Description: Escape to the lap of luxury with Talkin' Tennessee, the ultimate retreat nestled in the heart of The Smoky Mountains. Step onto the massive 2-level, wrap-around deck and be greeted by a breathtaking view from all sides. Indulge in outdoor dining, sizzle up some delicious barbecue on the grill, relax on the plush outdoor seating and take in the view, gather around either of the two fire pits for cozy conversations, or simply sway in the rocking chairs while taking in the serene surroundings. Inside, you'll discover a fully stocked kitchen that will ignite your inner chef. Unwind in one of three bedrooms boasting King Memory foam beds for a dreamy night's sleep and Smart TVs to stream your favorite show or movie. The large open living room with floor-to-ceiling glass gable wall invites you to sink into comfort and unwind after an adventure-filled day. But that's not all - get ready for endless entertainment! Challenge your friends to a friendly game of pool or get your arcade fix in the game room. And don't forget to quench your thirst at the entertainment bar complete with mini-fridge and coffee maker. Talkin' Tennessee comfortably accommodates up to 10 people, ensuring everyone has a place to rest and rejuvenate. With ample parking for 3 or 4 cars, bringing along your loved ones is a breeze.

    Zillow last checked:

    Listing updated:

    Listed by:

    Bryce Lipsey 865-806-3264,

    Lipsey's Real Estate

    Bought with:

    Penny L Cowell, 285001

    Monarch Realty LLC

    Devin Cowell, 355601

    Monarch Realty LLC

    Source: RealTracs MLS as distributed by MLS GRID,MLS#: 3279380MLS Logo

    Facts & features

    Interior

    Bedrooms & bathrooms
    • Bedrooms: 3
    • Bathrooms: 3
    • Full bathrooms: 2
    • 1/2 bathrooms: 1
    Heating
    • Electric, Heat Pump
    Cooling
    • Central Air, Other
    Appliances
    • Included: Dishwasher, Dryer, Electric Range, Microwave, Refrigerator, Washer
    Features
    • Ceiling Fan(s)
    • Flooring: Luxury Vinyl
    • Basement: Crawl Space
    • Number of fireplaces: 2
    • Fireplace features: Electric
    Interior area
    • Total structure area: 1,952
    • Total interior livable area: 1,952 sqft

    Property

    Parking
    • Parking features: Driveway
    • Has uncovered spaces: Yes
    Features
    • Levels: Three Or More
    • Stories: 2
    • Patio & porch: Deck, Covered
    • Exterior features: Gas Grill
    • Pool features: Association
    Lot
    • Size: 0.64 Acres
    • Dimensions: 250 x 145 x 262 x 120
    • Features: Views
    • Topography: Views
    Details
    • Parcel number: 113D C 00900 000
    • Special conditions: Standard

    Construction

    Type & style
    • Home type: SingleFamily
    • Architectural style: Cabin
    • Property subtype: Residential
    Materials
    • Frame, Log, Stone, Wood Siding, Other
    • Roof: Metal
    Condition
    • New construction: No
    • Year built: 2024

    Utilities & green energy

    • Sewer: Septic Tank
    • Water: Well
    • Utilities for property: Electricity Available

    Community & HOA

    Community
    • Security: Security Gate
    • Subdivision: Shagbark
    HOA
    • Has HOA: Yes
    • Amenities included: Clubhouse, Pool, Tennis Court(s), Playground
    • HOA fee: $950 annually
    Location
    • Region: Sevierville

    Financial & listing details

    • Price per square foot: $399/sqft
    • Tax assessed value: $541,900
    • Annual tax amount: $2,005
    • Date on market: 3/19/2026
    • Electric utility on property: Yes

    Price history

    DateEventPrice
    4/30/2026Sold$778,500+0.5%$399/sqft
    Source: RealTracs MLS as distributed by MLS GRID #3279380 Report a problem
    4/20/2026Listing removed$12,453$6/sqft
    Source: Zillow Rentals Report a problem
    4/18/2026Listed for rent$12,453$6/sqft
    Source: Zillow Rentals Report a problem
    3/19/2026Pending sale$775,000$397/sqft
    Source: GSMAR, GSMMLS #310134 Report a problem
    3/18/2026Price change$775,000-2.5%$397/sqft
    Source: GSMAR, GSMMLS #310134 Report a problem
    3/5/2026Price change$795,000-2.5%$407/sqft
    Source: GSMAR, GSMMLS #310134 Report a problem
    2/24/2026Price change$815,000-1.2%$418/sqft
    Source: GSMAR, GSMMLS #310134 Report a problem
    2/11/2026Listed for sale$825,000-5.7%$423/sqft
    Source: GSMAR, GSMMLS #310134 Report a problem
    12/22/2025Listing removed$875,000$448/sqft
    Source: GSMAR, GSMMLS #309306 Report a problem
    12/6/2025Price change$875,000-2.7%$448/sqft
    Source: GSMAR, GSMMLS #309306 Report a problem
    12/3/2025Listed for sale$899,000+4039.8%$461/sqft
    Source: GSMAR, GSMMLS #309306 Report a problem
    7/11/2022Sold$21,716+8.6%$11/sqft
    Source: Public Record Report a problem
    1/6/2022Sold$20,000-52.9%$10/sqft
    Source: Public Record Report a problem
    8/28/2006Sold$42,500$22/sqft
    Source: Public Record Report a problem

    Public tax history

    YearProperty taxesTax assessment
    2025$2,005 +2.5%$135,475 +2.5%
    2024$1,957 +2837.8%$132,200 +2837.8%
    2023$67 $4,500
    2022$67 $4,500
    2021-- $4,500
    2020$84 $4,500
    2019$84 $4,500
    2018$84 -0.4%$4,500
    2017$84 $4,500
    2016$84 $4,500
    2015-- $4,500
    2014$73 $4,500
    2013$73 $4,500
    2012$73 $4,500
    2011$73 $4,500
    2010-- $4,500
    2009$69 $4,500
    2008$69 $4,500
    2007$69 +14.9%$4,500
    2006$60 -19.3%$4,500
    2005$75 $4,500
    2004$75 +14.5%$4,500
    2002$65 $4,500
    2001-- $4,500 -75%
    2000-- $18,000
    Find assessor info on the county website

    Neighborhood: 37862

    Nearby schools

    GreatSchools rating
    Get pre-qualified for a loan
    At Zillow Home Loans, we can pre-qualify you in as little as 5 minutes with no impact to your credit score.

    An equal housing lender. NMLS #10287.