Skip main navigation
Active
  • $325,600

    2247 Kalli Ln SW, Pine River, MN 56474

    3beds
    1,456sqft
    : 
    Loading
    Get pre-qualified
    Single Family
    Built in 2005
    1.54 Acres Lot
    $323,500 Zestimate®
    $224/sqft
    $-- HOA

    What's special

    Warm hardwood floorsOversized double garageMeticulously maintained groundsBlacktop driveway
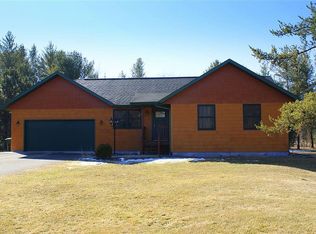
    Welcome home to this immaculate 3-bedroom, 2-bathroom property, perfectly situated on a beautifully manicured 1.54 acre lot offering the ideal blend of peaceful country living and convenient access to town amenities. Step inside to find warm hardwood floors flowing through the kitchen and dining area, creating an inviting space for everyday living and entertaining. The thoughtfully designed layout is move-in ready while offering room to grow. The unfinished lower level presents exceptional potential with egress windows already in place, making it ideal for adding up to two additional bedrooms and a third bathroom. A spacious pantry provides ample storage, while the expansive basement offers endless possibilities for a family room, recreation area, home gym or hobby space. Outside, you’ll appreciate the oversized double garage, blacktop driveway and meticulously maintained grounds that provide plenty of room to enjoy the outdoors. Relax on the back deck with its desirable southern exposure-the perfect spot to savor your morning coffee or unwind with evening cocktails while taking in the peaceful surroundings. Offering space, quality and incredible future potential, this exceptional property combines the tranquility of acreage living with convenience of being just minutes from shopping, dining, schools and other local amenities. Don’t miss the opportunity to make this beautiful home your own!
    10 days
    |
    274
    |
    7
    |

    Zillow last checked:

    Listing updated:

    Listed by:

    Roger Hoplin 218-838-3571,

    Heartland Real Estate

    Source: NorthstarMLS as distributed by MLS GRID,MLS#: 7100832MLS Logo

    Loading...

      Facts & features

      Interior

      Bedrooms & bathrooms
      • Bedrooms: 3
      • Bathrooms: 2
      • Full bathrooms: 2
      Bedroom
      • Level: Main
      • Area: 199.33 Square Feet
      • Dimensions: 13X15'4
      Bedroom 2
      • Level: Main
      • Area: 129.38 Square Feet
      • Dimensions: 11'3x11'6
      Bedroom 3
      • Level: Main
      • Area: 120.03 Square Feet
      • Dimensions: 9'8X12'5
      Kitchen
      • Level: Main
      • Area: 287 Square Feet
      • Dimensions: 13'8X21
      Laundry
      • Level: Main
      Living room
      • Level: Main
      • Area: 273 Square Feet
      • Dimensions: 13'X21
      Heating
      • Forced Air
      Cooling
      • None
      Appliances
      • Included: Dishwasher, Other, Range, Refrigerator
      Features
      • Basement: Block,Egress Window(s),Unfinished
      • Has fireplace: No
      Interior area
      • Total structure area: 2,912
      • Total interior livable area: 1,456 sqft
      • Finished area above ground: 1,456
      • Finished area below ground: 0

      Property

      Parking
      • Total spaces: 2
      • Parking features: Detached Garage, Asphalt
      • Garage spaces: 2
      • Details: Garage Dimensions (28x28)
      Accessibility
      • Accessibility features: None
      Features
      • Levels: One
      • Stories: 1
      Lot
      • Size: 1.54 Acres
      • Dimensions: 239 x 282 x 239 x 282
      Details
      • Foundation area: 1456
      • Parcel number: 020311324
      • Zoning description: Residential-Single Family

      Construction

      Type & style
      • Home type: SingleFamily
      • Property subtype: Single Family
      Materials
      • Roof: Asphalt
      Condition
      • New construction: No
      • Year built: 2005

      Utilities & green energy

      • Gas: Natural Gas
      • Sewer: Septic System Compliant - Yes, Tank with Drainage Field
      • Water: Drilled

      Community & HOA

      HOA
      • Has HOA: No
      Location
      • Region: Pine River

      Financial & listing details

      • Price per square foot: $224/sqft
      • Tax assessed value: $268,900
      • Annual tax amount: $968
      • Date on market: 6/30/2026
      • Cumulative days on market: 11 days

        Estimated market value

        $323,500

        $307,000 - $340,000

        $2,109/mo

        Price history

        DateEventPrice
        6/30/2026Listed for sale$325,600+38.6%$224/sqft
        Source: NorthstarMLS as distributed by MLS GRID #7100832 Report a problem
        12/21/2021Listing removed--
        Source: NorthstarMLS as distributed by MLS GRID #6135544 Report a problem
        12/17/2021Listed for sale$235,000+72.8%$161/sqft
        Source: NorthstarMLS as distributed by MLS GRID #6135544 Report a problem
        2/16/2016Sold$136,000$93/sqft
        Source: Public Record Report a problem

        Public tax history

        YearProperty taxesTax assessment
        2025$988 +19.6%$268,900 +15.7%
        2024$826 +9.5%$232,500
        2023$754 -7.8%$232,500 +7.6%
        2022$818 +2.8%$216,000 +31%
        2021$796 -7.7%$164,900 +4.2%
        2020$862 +4.1%$158,300 +8.7%
        2019$828 -3.9%$145,600
        2018$862 +25.3%$145,600
        2017$688 $145,600
        2016$688 --
        2015$688 +11%--
        2014$620 +11.9%--
        2013$554 --
        2012-- --
        2009$512 -5.5%$112,400
        2008$542 $112,400
        Find assessor info on the county website

        Monthly payment

        Est. payment

        Payment breakdown

        Explore the cost of this home by adjusting the details. Changes won't be saved.
        All calculations are estimates and provided by Zillow, Inc. for informational purposes only. Actual amounts may vary.
        HOA fees may include property taxes on listings classified as Co-Ops. Contact the listing agent and/or owner for fee details.
        Mortgage interest rates are dependent on a number of factors, including credit score, down payment, and repayment length. Interest rate data provided by Zillow Group Marketplace, Inc. as of 1/1/1970 from various mortgage lenders with which we have lead or other similar arrangements; the Estimated Payment is an average of those rates.
        See how much you could borrow to make a competitive offer.

        Climate risks

        Neighborhood: 56474

        Getting around

        12 / 100
        Car-Dependent
        29 / 100
        Somewhat Bikeable

        Nearby schools

        GreatSchools rating

        A local agent can set up tours, give advice and negotiate with sellers.

        Browse local experts

        Similar homes