Welcome to The Lapis, a thoughtfully designed two-story home offering a highly desirable layout with the owner’s suite conveniently located on the first floor. Blending comfort, functionality, and modern design, this home is ideal for today’s lifestyle. The main level features an open-concept living space that feels bright, airy, and inviting. The kitchen is a true centerpiece, showcasing crisp white cabinetry, quartz countertops, stainless steel appliances, a walk-in pantry, and a spacious kitchen island—perfect for everyday meals, entertaining, and gathering with friends and family. The seamless flow between the kitchen and living areas creates a welcoming environment for both relaxed living and hosting. The first-floor owner’s suite provides a private retreat complete with an en suite bath featuring a double vanity, offering comfort and convenience. Upstairs, the home continues to impress with a versatile loft, ideal for a secondary living area, home office, or media space, along with two additional bedrooms that provide flexibility for guests or family members. A full bath on the second level also features a double-sink vanity, enhancing functionality and ease.
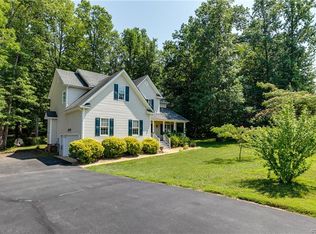
Situated on a level lot, this home includes an attached two-car garage, adding everyday convenience and storage. The layout is thoughtfully designed to balance private spaces with open gathering areas. Located within the Kennington community, residents enjoy access to desirable amenities including a clubhouse, fitness center, parks, playground, and pool, along with convenient access to US-360, schools, shopping, dining, and major employment centers. Move-in ready and beautifully finished, The Lapis offers a rare combination of main-level living and flexible upstairs space. Schedule your private tour today!
Sold for $474,999
$474,999
2247 Kennington Pkwy, King William, VA 23009
3beds
2,470sqft
Single Family Residence
Built in 2025
0.34 Acres Lot
$478,500 Zestimate®
$192/sqft
$2,575 Estimated rent
Home value
$478,500
Estimated sales range
Not available
$2,575/mo
Zestimate® history
Owner options
List your home for rent
$2,575/mo
Rent Zestimate®
Find your next renter with Zillow Rental Manager. Plus, with online applications, you can quickly screen prospective tenants – for free.
$2,575/mo
Rent Zestimate®
Refinance and save
$2,988/mo
Est. payment
Refinancing to a lower rate could help reduce your monthly payments and save thousands over the life of the loan.
$2,988/mo
Est. payment
Explore your selling options
Work with a Zillow partner agent
Leverage their expertise and Zillow's premium Showcase listings to get your home seen by more buyers.
Get startedList with your own agent
Get your home in front of millions of buyers by listing it on Zillow.
Learn how to do itSell it yourself
Take full control of how buyers see your home on Zillow by listing For Sale by Owner (FSBO).
List your homeWhat's special
Attached two-car garageLevel lotOpen-concept living spaceSpacious kitchen islandWalk-in pantryQuartz countertopsCrisp white cabinetry
Zillow last checked:
Listing updated:
Listed by:
Leis Linares (804)775-2000,
ICON Realty Group
Bought with:
Kristina M Towns, 0225224725
Weichert Realtors - Blue Ribbon
Source: CVRMLS,MLS#: 2600686 Originating MLS: Central Virginia Regional MLS
Originating MLS: Central Virginia Regional MLSFacts & features
Interior
Bedrooms & bathrooms
- Bedrooms: 3
- Bathrooms: 3
- Full bathrooms: 2
- 1/2 bathrooms: 1
Primary bedroom
- Description: Walk-In Closet & Attached En-Suite
- Level: First
- Dimensions: 14.0 x 13.4
Bedroom 2
- Level: Second
- Dimensions: 10.4 x 11.11
Bedroom 3
- Level: Second
- Dimensions: 10.5 x 11.8
Additional room
- Description: Dining Area
- Level: First
- Dimensions: 14.6 x 10.6
Additional room
- Description: Loft
- Level: Second
- Dimensions: 13.1 x 17.6
Foyer
- Level: First
- Dimensions: 0 x 0
Other
- Description: Shower
- Level: First
Other
- Description: Tub & Shower
- Level: Second
Great room
- Description: Ceiling Fan-Prewire
- Level: First
- Dimensions: 17.9 x 13.11
Half bath
- Level: First
Kitchen
- Description: Kitchen Island, Quartz Counters, Recessed Lights,
- Level: First
- Dimensions: 13.0 x 12.9
Laundry
- Level: First
- Dimensions: 0 x 0
Office
- Level: First
- Dimensions: 13.5 x 12.7
Heating
- Electric, Forced Air
Cooling
- Central Air, Electric
Appliances
- Included: Dishwasher, Electric Water Heater, Disposal, Microwave, Refrigerator, Smooth Cooktop, Stove, Tankless Water Heater
- Laundry: Washer Hookup, Dryer Hookup
Features
- Bedroom on Main Level, Dining Area, Double Vanity, Eat-in Kitchen, Granite Counters, High Ceilings, Kitchen Island, Bath in Primary Bedroom, Main Level Primary, Pantry, Recessed Lighting, Walk-In Closet(s)
- Flooring: Partially Carpeted, Vinyl
- Doors: Sliding Doors
- Windows: Screens
- Basement: Crawl Space
- Attic: Access Only
Interior area
- Total interior livable area: 2,470 sqft
- Finished area above ground: 2,470
- Finished area below ground: 0
Property
Parking
- Total spaces: 2
- Parking features: Attached, Direct Access, Driveway, Garage, Garage Door Opener, Paved, Unfinished Garage
- Attached garage spaces: 2
- Has uncovered spaces: Yes
Features
- Levels: Two
- Stories: 2
- Patio & porch: Front Porch
- Exterior features: Paved Driveway
- Pool features: In Ground, Pool, Community
- Fencing: None
Lot
- Size: 0.34 Acres
- Features: Landscaped, Level
- Topography: Level
Details
- Additional structures: Pool House
- Parcel number: 22112B6
- Special conditions: Corporate Listing
Construction
Type & style
- Home type: SingleFamily
- Architectural style: Two Story
- Property subtype: Single Family Residence
Materials
- Drywall, Frame, Vinyl Siding
- Roof: Shingle
Condition
- New Construction
- New construction: Yes
- Year built: 2025
Utilities & green energy
- Sewer: Public Sewer
- Water: Public
Green energy
- Green verification: ENERGY STAR Certified Homes
Community & HOA
Community
- Features: Common Grounds/Area, Clubhouse, Fitness, Home Owners Association, Playground, Pool, Street Lights, Trails/Paths
- Security: Smoke Detector(s)
- Subdivision: Kennington
HOA
- Has HOA: Yes
- Services included: Clubhouse, Common Areas, Pool(s), Recreation Facilities
- HOA fee: $163 quarterly
Location
- Region: King William
Financial & listing details
- Price per square foot: $192/sqft
- Date on market: 3/25/2026
- Ownership: Corporate
- Ownership type: Corporation
Price history
| Date | Event | Price |
|---|---|---|
| 5/4/2026 | Sold | $474,999-1%$192/sqft |
Source:  CVRMLS #2600686 Report a problem CVRMLS #2600686 Report a problem | ||
| 2/22/2026 | Pending sale | $479,999$194/sqft |
Source: CVRMLS #2600686 Report a problem | ||
| 1/9/2026 | Listed for sale | $479,999$194/sqft |
Source: CVRMLS #2600686 Report a problem | ||
Public tax history
Tax history is unavailable.
Neighborhood: 23009
Nearby homes
- $269,9503 bd2 ba2.5k sqft2202 Kennington Pkwy, Aylett, VA 23009Sold
- $444,4004 bd3 ba2.3k sqft2208 Silver St, Aylett, VA 23009Off Market
- $524,4005 bd3 ba2.2k sqft2210 Kennington Pkwy, Aylett, VA 23009Off Market

- $320,9003 bd2 ba1.3k sqft104 Central Crossing Ter, Aylett, VA 23009Off Market
- $433,7004 bd2 ba2.2k sqft333 Shelton Pl, Aylett, VA 23009Off Market
- $318,0003 bd2 ba1.3k sqft11515 King William Rd, Aylett, VA 23009Sold
- $476,4005 bd2 ba2.7k sqft2223 Silver St, Aylett, VA 23009Off Market
- $374,0003 bd3 ba1.9k sqft4735 Kennington Park Rd, Aylett, VA 23009Sold
- $398,4003 bd3 ba2.5k sqft4737 Kennington Park Rd, Aylett, VA 23009Off Market
Nearby schools
GreatSchools rating
- 4/10Acquinton Elementary SchoolGrades: 3-5Distance: 11.9 mi
- 4/10Hamilton Holmes Middle SchoolGrades: 6-8Distance: 11.8 mi
- 5/10King William High SchoolGrades: 9-12Distance: 6 mi
Schools provided by the listing agent
- Elementary: Acquinton
- Middle: Hamilton Holmes
- High: King William
Source: CVRMLS. This data may not be complete. We recommend contacting the local school district to confirm school assignments for this home.
Get a cash offer in 3 minutes
Find out how much your home could sell for in as little as 3 minutes with a no-obligation cash offer.
Estimated market value
$478,500
Get a cash offer in 3 minutes
Find out how much your home could sell for in as little as 3 minutes with a no-obligation cash offer.
Estimated market value
$478,500
- Virginia
- King William County
- Aylett
- 23009
- 2247 Kennington Pkwy
Nearby cities
Nearby zip codes
Other Aylett Topics
