Welcome Home! This charming property invites you in with a covered entrance leading to a spacious foyer. Step into the inviting family room, where a grand fireplace and custom built-in wall storage for TV and electronics create a warm and stylish space.
The modern kitchen is a chef's delight, featuring stainless steel appliances and a refrigerator that stays with the home. Conveniently located near the kitchen, you'll find a laundry closet for added ease.
Enjoy meals in the bright breakfast area, which overlooks the Wooded and fenced backyard.
Upstairs, the large Owner's Suite provides a serene retreat, while two additional bedrooms and a full bath offer ample space for family or guests.
This home is ideally situated close to schools, parks, and shopping, offering both convenience and comfort.
Closed
$320,000
2247 Mancke Dr, Rock Hill, SC 29732
3beds
1,478sqft
Single Family Residence
Built in 2000
0.18 Acres Lot
$320,400 Zestimate®
$217/sqft
$2,145 Estimated rent
Home value
$320,400
$304,000 - $336,000
$2,145/mo
Zestimate® history
Owner options
List your home for rent
$2,145/mo
Rent Zestimate®
Find your next renter with Zillow Rental Manager. Plus, with online applications, you can quickly screen prospective tenants – for free.
$2,145/mo
Rent Zestimate®
Refinance and save
$1,967/mo
Est. payment
Refinancing to a lower rate could help reduce your monthly payments and save thousands over the life of the loan.
$1,967/mo
Est. payment
Explore your selling options
Work with a Zillow partner agent
Leverage their expertise and Zillow's premium Showcase listings to get your home seen by more buyers.
Get startedList with your own agent
Get your home in front of millions of buyers by listing it on Zillow.
Learn how to do itSell it yourself
Take full control of how buyers see your home on Zillow by listing For Sale by Owner (FSBO).
List your homeWhat's special
Zillow last checked:
Listing updated:
Listed by:
Mary Sieck mls@rinehartrealty.com,
Rinehart Realty Corp- Fort Mil
Bought with:
Greg Yates
Keller Williams Connected
Source: Canopy MLS as distributed by MLS GRID,MLS#: 4178218
Facts & features
Interior
Bedrooms & bathrooms
- Bedrooms: 3
- Bathrooms: 3
- Full bathrooms: 2
- 1/2 bathrooms: 1
Primary bedroom
- Level: Upper
Primary bedroom
- Level: Upper
Family room
- Level: Main
Family room
- Level: Main
Kitchen
- Level: Main
Kitchen
- Level: Main
Heating
- Central, Heat Pump
Cooling
- Central Air, Electric
Appliances
- Included: Dishwasher, Dryer, Electric Cooktop, Electric Range, Gas Water Heater, Refrigerator, Washer, Washer/Dryer
- Laundry: Laundry Closet
Features
- Flooring: Carpet, Tile
- Doors: Insulated Door(s), Mirrored Closet Door(s)
- Windows: Insulated Windows
- Has basement: No
- Fireplace features: Family Room, Gas Log
Interior area
- Total structure area: 1,478
- Total interior livable area: 1,478 sqft
- Finished area above ground: 1,478
- Finished area below ground: 0
Property
Parking
- Total spaces: 2
- Parking features: Attached Garage, Parking Space(s), Garage on Main Level
- Attached garage spaces: 2
Features
- Levels: Two
- Stories: 2
- Patio & porch: Covered, Front Porch
- Fencing: Back Yard
Lot
- Size: 0.18 Acres
- Features: Level, Wooded
Details
- Parcel number: 5890301011
- Zoning: PUD-R
- Special conditions: Standard
Construction
Type & style
- Home type: SingleFamily
- Property subtype: Single Family Residence
Materials
- Vinyl
- Foundation: Slab
Condition
- New construction: No
- Year built: 2000
Utilities & green energy
- Sewer: Public Sewer
- Water: City
- Utilities for property: Cable Available, Electricity Connected
Community & HOA
Community
- Subdivision: Barron Estates
HOA
- Has HOA: Yes
- HOA fee: $75 annually
- HOA name: Barron Estates HOA
Location
- Region: Rock Hill
- Elevation: 1000 Feet
Financial & listing details
- Price per square foot: $217/sqft
- Tax assessed value: $161,943
- Annual tax amount: $7,882
- Date on market: 8/30/2024
- Cumulative days on market: 4 days
- Listing terms: Cash,Conventional,FHA,VA Loan
- Electric utility on property: Yes
- Road surface type: Concrete, Paved
Price history
| Date | Event | Price |
|---|---|---|
| 10/2/2024 | Sold | $320,000$217/sqft |
Source:  Canopy MLS as distributed by MLS GRID #4178218 Report a problem Canopy MLS as distributed by MLS GRID #4178218 Report a problem | ||
| 9/3/2024 | Pending sale | $320,000$217/sqft |
Source: Canopy MLS as distributed by MLS GRID #4178218 Report a problem | ||
| 8/30/2024 | Listed for sale | $320,000+92.2%$217/sqft |
Source: Canopy MLS as distributed by MLS GRID #4178218 Report a problem | ||
| 10/16/2017 | Sold | $166,500-2%$113/sqft |
Source: Canopy MLS as distributed by MLS GRID #3310244 Report a problem | ||
| 9/20/2017 | Pending sale | $169,900$115/sqft |
Source: Fort Mill #3310244 Report a problem | ||
| 8/10/2017 | Listed for sale | $169,900+13.6%$115/sqft |
Source: Stephen Cooley Real Estate Group #3310244 Report a problem | ||
| 2/8/2016 | Sold | $149,500-0.3%$101/sqft |
Source: Canopy MLS as distributed by MLS GRID #3135901 Report a problem | ||
| 12/19/2015 | Listed for sale | $149,900+28.1%$101/sqft |
Source: Coldwell Banker United, Realtors - York County #1099526 Report a problem | ||
| 9/18/2006 | Sold | $117,000+8%$79/sqft |
Source: Public Record Report a problem | ||
| 12/6/2000 | Sold | $108,313$73/sqft |
Source: Public Record Report a problem | ||
Public tax history
| Year | Property taxes | Tax assessment |
|---|---|---|
| 2025 | $7,882 +454.6% | $18,330 +183% |
| 2024 | $1,421 -0.3% | $6,478 |
| 2023 | $1,425 -0.7% | $6,478 |
| 2022 | $1,435 -48.2% | $6,478 |
| 2021 | $2,768 | $6,478 |
| 2020 | -- | $6,478 +3.5% |
| 2019 | -- | $6,260 |
| 2018 | -- | $6,260 |
| 2017 | $2,914 | $6,260 +38.5% |
| 2016 | $2,914 | $4,520 |
| 2014 | $2,914 | $4,520 -11.7% |
| 2013 | $2,914 | $5,120 -33.3% |
| 2012 | -- | $7,680 +6.7% |
| 2010 | -- | $7,200 |
| 2009 | -- | $7,200 |
| 2008 | -- | $7,200 +50% |
| 2007 | -- | $4,800 |
| 2006 | -- | $4,800 +10.6% |
| 2005 | -- | $4,340 |
| 2004 | -- | $4,340 |
| 2003 | -- | $4,340 |
| 2002 | -- | $4,340 |
| 2001 | -- | $4,340 +338.4% |
| 2000 | -- | $990 |
Find assessor info on the county website
Neighborhood: 29732
Nearby homes
- $289,7003 bd2 ba1.2k sqft2243 Mancke Dr, Rock Hill, SC 29732Off Market

- $330,7003 bd2 ba1.6k sqft2251 Mancke Dr, Rock Hill, SC 29732Off Market

- $302,500-- bd-- ba1.5k sqft2239 Mancke Dr, Rock Hill, SC 29732Off Market
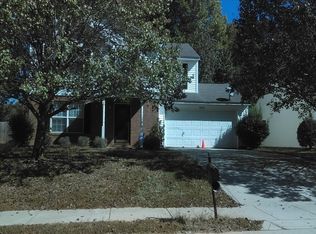
- $305,400-- bd2 ba1.5k sqft2255 Mancke Dr, Rock Hill, SC 29732Off Market
- $299,0003 bd2 ba1.4k sqft2244 Mancke Dr, Rock Hill, SC 29732Sold
- $318,1003 bd2 ba1.5k sqft2235 Mancke Dr, Rock Hill, SC 29732Off Market
- $322,700-- bd2 ba1.6k sqft2248 Mancke Dr, Rock Hill, SC 29732Off Market
- $319,0003 bd3 ba1.6k sqft2240 Mancke Dr, Rock Hill, SC 29732Off Market
Nearby schools
GreatSchools rating
- 4/10Old Pointe Elementary SchoolGrades: K-5Distance: 1 mi
- 5/10Rawlinson Road Middle SchoolGrades: 6-8Distance: 1.8 mi
- 6/10Northwestern High SchoolGrades: 9-12Distance: 1.7 mi
Schools provided by the listing agent
- Elementary: Old Pointe
- Middle: Rawlinson Road
- High: Northwestern
Source: Canopy MLS as distributed by MLS GRID. This data may not be complete. We recommend contacting the local school district to confirm school assignments for this home.
Get a cash offer in 3 minutes
Find out how much your home could sell for in as little as 3 minutes with a no-obligation cash offer.
Estimated market value
$320,400
Get a cash offer in 3 minutes
Find out how much your home could sell for in as little as 3 minutes with a no-obligation cash offer.
Estimated market value
$320,400
- South Carolina
- York County
- Rock Hill
- 29732
- 2247 Mancke Dr
Nearby cities
Nearby zip codes
Other Rock Hill Topics
