Welcome to this newly constructed home nestled in a picturesque community offering a serene environment and convenient amenities. This stunning property boasts luxury vinyl plank (LVP) flooring throughout, creating a seamless blend of style and functionality.
Enjoy the convenience of a dedicated office space, ideal for remote work or study.
Ample storage spaces ensure you have room for all your belongings, keeping your home organized and clutter-free.
The kitchen is a culinary dream, featuring a walk-in pantry, refrigerator, and other modern appliances. Prepare meals effortlessly in this well-appointed space.
The refrigerator, washer, and dryer will convey with the home, offering added convenience for the new homeowners.
Residents can take advantage of walking trails, a playground, and well-lit community mailboxes, enhancing the community living experience.
Peace of mind is yours with a termite bond included, providing protection against these common pests.
Closed
$359,900
2247 Meadow Stream Dr, Sherrills Ford, NC 28673
4beds
2,164sqft
Single Family Residence
Built in 2023
0.33 Acres Lot
$375,200 Zestimate®
$166/sqft
$2,002 Estimated rent
Home value
$375,200
$356,000 - $394,000
$2,002/mo
Zestimate® history
Owner options
List your home for rent
$2,002/mo
Rent Zestimate®
Find your next renter with Zillow Rental Manager. Plus, with online applications, you can quickly screen prospective tenants – for free.
$2,002/mo
Rent Zestimate®
Refinance and save
$2,646/mo
Est. payment
Refinancing to a lower rate could help reduce your monthly payments and save thousands over the life of the loan.
$2,646/mo
Est. payment
Explore your selling options
Work with a Zillow partner agent
Leverage their expertise and Zillow's premium Showcase listings to get your home seen by more buyers.
Get startedList with your own agent
Get your home in front of millions of buyers by listing it on Zillow.
Learn how to do itSell it yourself
Take full control of how buyers see your home on Zillow by listing For Sale by Owner (FSBO).
List your homeWhat's special
Newly constructed homeModern appliancesDedicated office spaceSerene environmentAmple storage spaces
Zillow last checked:
Listing updated:
Listed by:
Tina Baugham 980-355-1708,
Ransford Properties LLC
Bought with:
Maureen Roberge
LKNHomes.com Inc
Source: Canopy MLS as distributed by MLS GRID,MLS#: 4123511
Facts & features
Interior
Bedrooms & bathrooms
- Bedrooms: 4
- Bathrooms: 3
- Full bathrooms: 2
- 1/2 bathrooms: 1
Primary bedroom
- Level: Upper
Primary bedroom
- Level: Upper
Bedroom s
- Level: Upper
Bedroom s
- Level: Upper
Bedroom s
- Level: Upper
Bedroom s
- Level: Upper
Bedroom s
- Level: Upper
Bedroom s
- Level: Upper
Bathroom full
- Level: Upper
Bathroom full
- Level: Upper
Bathroom half
- Level: Main
Bathroom full
- Level: Upper
Bathroom full
- Level: Upper
Bathroom half
- Level: Main
Great room
- Level: Main
Great room
- Level: Main
Kitchen
- Level: Main
Kitchen
- Level: Main
Laundry
- Level: Upper
Laundry
- Level: Upper
Office
- Level: Main
Office
- Level: Main
Heating
- Forced Air, Natural Gas
Cooling
- Zoned
Appliances
- Included: Dishwasher, Electric Oven, Electric Range, Electric Water Heater, Microwave
- Laundry: Electric Dryer Hookup, Upper Level, Washer Hookup
Features
- Has basement: No
- Attic: Pull Down Stairs
Interior area
- Total structure area: 2,164
- Total interior livable area: 2,164 sqft
- Finished area above ground: 2,164
- Finished area below ground: 0
Property
Parking
- Total spaces: 2
- Parking features: Driveway, Attached Garage, Garage on Main Level
- Attached garage spaces: 2
- Has uncovered spaces: Yes
Features
- Levels: Two
- Stories: 2
Lot
- Size: 0.33 Acres
- Features: Corner Lot, Level
Living quarters
- Secondary features: Main Level Garage
Details
- Parcel number: 4608029575060000
- Zoning: Res
- Special conditions: Standard
Construction
Type & style
- Home type: SingleFamily
- Property subtype: Single Family Residence
Materials
- Stone, Vinyl
- Foundation: Slab
- Roof: Fiberglass
Condition
- New construction: No
- Year built: 2023
Utilities & green energy
- Sewer: Public Sewer
- Water: City
- Utilities for property: Cable Available, Underground Utilities
Community & HOA
Community
- Features: Playground, Walking Trails
- Subdivision: Sherrills Stream
HOA
- Has HOA: Yes
- HOA fee: $500 annually
Location
- Region: Sherrills Ford
Financial & listing details
- Price per square foot: $166/sqft
- Tax assessed value: $30,000
- Date on market: 3/29/2024
- Cumulative days on market: 41 days
- Road surface type: Concrete, Paved
Price history
| Date | Event | Price |
|---|---|---|
| 6/6/2024 | Sold | $359,900-1.4%$166/sqft |
Source:  Canopy MLS as distributed by MLS GRID #4123511 Report a problem Canopy MLS as distributed by MLS GRID #4123511 Report a problem | ||
| 5/10/2024 | Pending sale | $364,900$169/sqft |
Source: Canopy MLS as distributed by MLS GRID #4123511 Report a problem | ||
| 4/29/2024 | Price change | $364,900-1.4%$169/sqft |
Source: Canopy MLS as distributed by MLS GRID #4123511 Report a problem | ||
| 3/30/2024 | Listed for sale | $369,900+9.1%$171/sqft |
Source: Canopy MLS as distributed by MLS GRID #4123511 Report a problem | ||
| 9/8/2023 | Sold | $339,000$157/sqft |
Source: Canopy MLS as distributed by MLS GRID #4020969 Report a problem | ||
| 8/9/2023 | Pending sale | $339,000$157/sqft |
Source:  DR Horton Report a problem DR Horton Report a problem | ||
| 7/10/2023 | Price change | $339,000-3.1%$157/sqft |
Source: Canopy MLS as distributed by MLS GRID #CAR4020969 Report a problem | ||
| 6/24/2023 | Price change | $349,990-2.8%$162/sqft |
Source: Canopy MLS as distributed by MLS GRID #CAR4020969 Report a problem | ||
| 6/12/2023 | Price change | $359,990-0.6%$166/sqft |
Source: Canopy MLS as distributed by MLS GRID #CAR4020969 Report a problem | ||
| 4/13/2023 | Listed for sale | $361,990$167/sqft |
Source: DR Horton Report a problem | ||
Public tax history
| Year | Property taxes | Tax assessment |
|---|---|---|
| 2025 | -- | $354,800 |
| 2024 | $1,747 +1107.2% | $354,800 +1082.7% |
| 2023 | $145 -49.9% | $30,000 -26.8% |
| 2022 | $289 | $41,000 |
Find assessor info on the county website
Neighborhood: 28673
Nearby homes
- $332,0004 bd2 ba1.7k sqft2253 Meadow Stream Dr, Sherrills Ford, NC 28673Sold
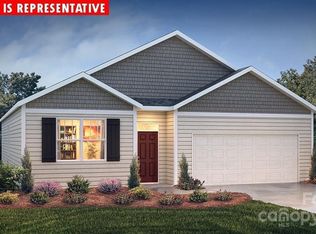

- $2,0754 bd3 ba2.1k sqft2259 Meadow Stream Dr, Sherrills Ford, NC 28673For Rent
- $342,0004 bd2 ba1.7k sqft2265 Meadow Stream Dr, Sherrills Ford, NC 28673Sold
- $339,0004 bd3 ba2.1k sqft2271 Meadow Stream Dr, Sherrills Ford, NC 28673Sold

- $295,9004 bd2 ba1.7k sqft8239 Sherrills Ford Rd, Sherrills Ford, NC 28673Off Market
- $506,8004 bd2 ba2k sqft8270 Sherrills Ford Rd, Sherrills Ford, NC 28673Off Market
- $364,8003 bd3 ba1.5k sqft8288 Sherrills Ford Rd, Sherrills Ford, NC 28673Off Market
- $298,2004 bd2 ba1.7k sqft8225 Sherrills Ford Rd, Sherrills Ford, NC 28673Off Market
Nearby schools
GreatSchools rating
- 7/10Sherrills Ford ElementaryGrades: K-6Distance: 0.3 mi
- 4/10Mill Creek MiddleGrades: 7-8Distance: 6.2 mi
- 8/10Bandys HighGrades: PK,9-12Distance: 5.7 mi
Schools provided by the listing agent
- Elementary: Sherrills Ford
- Middle: Mill Creek
- High: Bandys
Source: Canopy MLS as distributed by MLS GRID. This data may not be complete. We recommend contacting the local school district to confirm school assignments for this home.
Get a cash offer in 3 minutes
Find out how much your home could sell for in as little as 3 minutes with a no-obligation cash offer.
Estimated market value
$375,200
Get a cash offer in 3 minutes
Find out how much your home could sell for in as little as 3 minutes with a no-obligation cash offer.
Estimated market value
$375,200
- North Carolina
- Catawba County
- Sherrills Ford
- 28673
- 2247 Meadow Stream Dr
Nearby cities
Nearby zip codes
Other Sherrills Ford Topics
