Skip main navigation
Closed
  • $580,000

    2247 N Charter Point Dr, Arlington Heights, IL 60004

    3beds
    2,512sqft
    Single Family Residence
    Built in 1987
    10,497 Square Feet Lot
    $552,500 Zestimate®
    $231/sqft
    $4,253 Estimated rent

    Home value

    $552,500

    $503,000 - $602,000

    $4,253/mo

    Zestimate® history
    Loading
    Loading...

    Owner options

    List your home for rent

    $4,253/mo

    Rent Zestimate®

    Find your next renter with Zillow Rental Manager. Plus, with online applications, you can quickly screen prospective tenants – for free.

    Learn more

    $4,253/mo

    Rent Zestimate®

    Refinance and save

    $3,960/mo

    Est. payment

    Refinancing to a lower rate could help reduce your monthly payments and save thousands over the life of the loan.

    See today's rates

    $3,960/mo

    Est. payment

    Explore your selling options

    Work with a Zillow partner agent

    Leverage their expertise and Zillow's premium Showcase listings to get your home seen by more buyers.

    Get started

    List with your own agent

    Get your home in front of millions of buyers by listing it on Zillow.

    Learn how to do it

    Sell it yourself

    Take full control of how buyers see your home on Zillow by listing For Sale by Owner (FSBO).

    List your home

    What's special

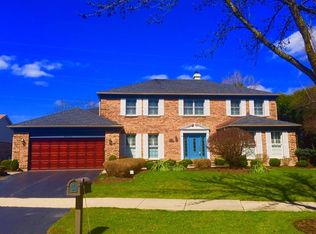
    Not only does this ranch-style home offer the floor plan you've been waiting for, but it's also the neighborhood you've always wanted to live in, offering the perfect combination of open and private spaces and a location just 500' from Lake Arlington Recreational Area, plus nearby neighborhood amenities including an indoor/outdoor swimming pool, tennis courts, and clubhouse with work out and party rooms. As you arrive outside the home, you'll fall in love with the timeless appeal of the all-brick exterior and classic design and the front courtyard perfect for visiting with the neighbors. The inside is warm and welcoming. As you enter, you'll find a gracious foyer with dual skylights that creates a beautiful space to greet your guests. On the left, there is a separate dining area with a custom storage closet that could easily be converted to a den, office, or 4th bedroom. The great room is sized to entertain a crowd and features vaulted ceilings, a pretty brick fireplace and large windows that flood the space with natural light. It's open to the kitchen eating area where you'll find access to the expansive deck. The kitchen itself offers abundant cabinetry, pantry space, and eat in area overlooking the backyard. There is an adjoining laundry/mudroom between the kitchen and the garage, making it the perfect drop zone for your gear, storing bulk supplies, and having the convenience of main level laundry. The primary bedroom is perfectly sized and features a walk-in closet and an ensuite bathroom outfitted with dual sinks, tub, shower, and skylight. There are 2 other bedrooms, each with a walk-in closet and a 2nd full bath to share. All bedrooms have overhead fan lights and custom plantation shutters. The basement is finished and ready for fun and games. It's the perfect place to send kids or grandkids to get their energy out during the cold months and has plenty of room to create a workout or hobby area. Multiple closets plus a huge crawl space offer abundant storage. The rear yard adjoins a greenway providing privacy and room for play. Not enough good things can be said about the lifestyle offered here. It is easy to stay active and connected. Conveniences abound including Lake Arlington walking path, neighborhood work out room, shopping, dining, access to major roadways, O'Hare, and more.

    Zillow last checked:

    Listing updated:

    Listed by:

    Shaunna Burhop 847-275-0277,

    Baird & Warner

    Bought with:

    Shaunna Burhop

    Baird & Warner

    Source: MRED as distributed by MLS GRID,MLS#: 11931019MLS Logo

    Facts & features

    Interior

    Bedrooms & bathrooms
    • Bedrooms: 3
    • Bathrooms: 3
    • Full bathrooms: 2
    • 1/2 bathrooms: 1
    Rooms
    • Room types: Eating Area, Recreation Room, Storage
    Primary bedroom
    • Features: Flooring (Carpet), Window Treatments (Blinds), Bathroom (Full, Double Sink, Lever/Easy to use faucets, Whirlpool & Sep Shwr)
    • Level: Main
    • Area: 240 Square Feet
    • Dimensions: 20X12
    Bedroom 2
    • Features: Flooring (Carpet), Window Treatments (Blinds)
    • Level: Main
    • Area: 165 Square Feet
    • Dimensions: 15X11
    Bedroom 3
    • Features: Flooring (Carpet), Window Treatments (Blinds)
    • Level: Main
    • Area: 144 Square Feet
    • Dimensions: 12X12
    Dining room
    • Features: Flooring (Hardwood), Window Treatments (Curtains/Drapes)
    • Level: Main
    • Area: 168 Square Feet
    • Dimensions: 14X12
    Eating area
    • Features: Flooring (Ceramic Tile), Window Treatments (Blinds)
    • Level: Main
    • Area: 110 Square Feet
    • Dimensions: 11X10
    Kitchen
    • Features: Kitchen (Eating Area-Table Space, Pantry-Closet, SolidSurfaceCounter), Flooring (Ceramic Tile), Window Treatments (Blinds)
    • Level: Main
    • Area: 165 Square Feet
    • Dimensions: 15X11
    Laundry
    • Level: Main
    • Area: 88 Square Feet
    • Dimensions: 11X08
    Living room
    • Features: Flooring (Carpet), Window Treatments (Blinds)
    • Level: Main
    • Area: 567 Square Feet
    • Dimensions: 27X21
    Recreation room
    • Features: Flooring (Carpet)
    • Level: Basement
    • Area: 567 Square Feet
    • Dimensions: 27X21
    Storage
    • Level: Basement
    • Area: 112 Square Feet
    • Dimensions: 14X08
    Heating
    • Forced Air
    Cooling
    • Central Air
    Appliances
    • Included: Range, Microwave, Dishwasher, Refrigerator, Washer, Dryer
    • Laundry: Sink
    Features
    • Cathedral Ceiling(s), Walk-In Closet(s), Open Floorplan, Pantry
    • Flooring: Hardwood, Carpet
    • Doors: Storm Door(s)
    • Windows: Skylight(s)
    • Basement: Finished,Crawl Space,Rec/Family Area,Storage Space,Full
    • Number of fireplaces: 1
    • Fireplace features: Gas Starter, Living Room
    Interior area
    • Total structure area: 0
    • Total interior livable area: 2,512 sqft

    Property

    Parking
    • Total spaces: 2
    • Parking features: Concrete, Garage Door Opener, On Site, Garage Owned, Attached, Garage
    • Attached garage spaces: 2
    • Has uncovered spaces: Yes
    Accessibility
    • Accessibility features: No Disability Access
    Features
    • Stories: 1
    • Patio & porch: Deck
    • Waterfront features: Lake Privileges
    Lot
    • Size: 10,497 Square Feet
    • Features: Backs to Public GRND, Backs to Open Grnd
    Details
    • Parcel number: 03164010210000
    • Special conditions: None

    Construction

    Type & style
    • Home type: SingleFamily
    • Architectural style: Ranch
    • Property subtype: Single Family Residence
    Materials
    • Brick
    • Foundation: Concrete Perimeter
    • Roof: Asphalt
    Condition
    • New construction: No
    • Year built: 1987

    Utilities & green energy

    • Sewer: Public Sewer
    • Water: Public

    Community & HOA

    Community
    • Features: Park, Lake, Curbs, Sidewalks, Street Paved
    • Subdivision: Lake Arlington Towne
    HOA
    • Has HOA: Yes
    • Services included: Clubhouse, Pool, Other
    • HOA fee: $546 annually
    Location
    • Region: Arlington Heights

    Financial & listing details

    • Price per square foot: $231/sqft
    • Annual tax amount: $11,704
    • Date on market: 1/8/2024
    • Listing terms: Cash
    • Ownership: Fee Simple

    Price history

    DateEventPrice
    2/1/2024Sold$580,000+0.9%$231/sqft
    Source: MRED as distributed by MLS GRID #11931019 Report a problem
    1/8/2024Contingent$575,000$229/sqft
    Source: MRED as distributed by MLS GRID #11931019 Report a problem
    1/8/2024Listed for sale$575,000$229/sqft
    Source: MRED as distributed by MLS GRID #11931019 Report a problem

    Public tax history

    Tax history is unavailable.

    Neighborhood: 60004

    Nearby schools

    GreatSchools rating
    Schools provided by the listing agent
    • Elementary: Anne Sullivan Elementary School
    • Middle: Macarthur Middle School
    • High: Wheeling High School
    • District: 23

    Source: MRED as distributed by MLS GRID. This data may not be complete. We recommend contacting the local school district to confirm school assignments for this home.

    Get a cash offer in 3 minutes
    Find out how much your home could sell for in as little as 3 minutes with a no-obligation cash offer.
    Estimated market value
    $552,500
    Get a cash offer in 3 minutes
    Find out how much your home could sell for in as little as 3 minutes with a no-obligation cash offer.
    Estimated market value
    $552,500