The images speak volumes! Explore this renovated 3-bedroom (plus bonus room) 2.5-bath mid-century modern home, a stone's throw from the University of Florida. The entrance foyer ushers you into the main level featuring a living room on your right and the kitchen directly ahead. The kitchen boasts updated quartz countertops, wooden cabinets, and stainless steel appliances, including a refrigerator, 5-burner gas stove, vent hood, and dishwasher. It offers ample cabinet space with pull-out racks, drawers, and a pantry. A must-have beverage/coffee station is conveniently located next to the refrigerator. The upper level houses all the bedrooms. The expansive owner's suite includes generous closet space and a refreshed en-suite bath with a modern vanity, flooring, lighting, fixtures, and a glass-enclosed shower. Bedrooms 2 and 3 are situated off the hallway, adjacent to a guest bathroom with updated vanity, flooring, shower, lighting, and plumbing fixtures. The lower level features the bonus room with a half bath, luxury vinyl plank flooring, and sliding glass doors opening to a vast screened porch. The backyard offers plenty of space for outdoor entertainment. Additional outdoor living spaces include a fire pit and a wooden deck adjacent to the kitchen, perfect for grilling and extra seating. The bedrooms, hallways, and living room retain the original wood flooring, while the kitchen and bathrooms are adorned with attractive decorative tile. A lengthy driveway offers ample parking and leads to a side-entry 2-car garage. Further updates encompass a hurricane-rated garage door, windows, marble fireplace surround, closet organizers, window treatments, surround sound system, sliding glass door in the bonus room, interior doors, trim, baseboards, and fresh interior and exterior paint, along with new fencing and a concrete driveway. Roof and water heater replaced in 2014. HVAC replaced in 2006. The property is within walking or biking distance from the University making it very convenient to the sporting events.
Sold for $475,000
Street View
$475,000
2247 NW 16th Ave, Gainesville, FL 32605
3beds
2,027sqft
Single Family Residence
Built in 1959
0.32 Acres Lot
$459,900 Zestimate®
$234/sqft
$2,359 Estimated rent
Home value
$459,900
$419,000 - $506,000
$2,359/mo
Zestimate® history
Owner options
List your home for rent
$2,359/mo
Rent Zestimate®
Find your next renter with Zillow Rental Manager. Plus, with online applications, you can quickly screen prospective tenants – for free.
$2,359/mo
Rent Zestimate®
Refinance and save
$3,386/mo
Est. payment
Refinancing to a lower rate could help reduce your monthly payments and save thousands over the life of the loan.
$3,386/mo
Est. payment
Explore your selling options
Work with a Zillow partner agent
Leverage their expertise and Zillow's premium Showcase listings to get your home seen by more buyers.
Get startedList with your own agent
Get your home in front of millions of buyers by listing it on Zillow.
Learn how to do itSell it yourself
Take full control of how buyers see your home on Zillow by listing For Sale by Owner (FSBO).
List your homeWhat's special
Marble fireplace surroundRefreshed en-suite bathWooden deckUpdated quartz countertopsDecorative tileSurround sound systemFire pit
Zillow last checked:
Listing updated:
Listed by:
Jonathan Colon 352-538-1453,
WATSON REALTY CORP 352-377-8899
Bought with:
Tony Espetia, 3310460
COLDWELL BANKER M.M. PARRISH REALTORS
Source: Stellar MLS,MLS#: GC526111 Originating MLS: Gainesville-Alachua
Originating MLS: Gainesville-Alachua
Facts & features
Interior
Bedrooms & bathrooms
- Bedrooms: 3
- Bathrooms: 3
- Full bathrooms: 2
- 1/2 bathrooms: 1
Rooms
- Room types: Bonus Room
Primary bedroom
- Features: Built-in Closet
- Level: Second
Bedroom 2
- Features: Built-in Closet
- Level: Second
Bedroom 3
- Features: Built-in Closet
- Level: Second
Bonus room
- Features: Storage Closet
- Level: Basement
Kitchen
- Features: Kitchen Island
- Level: First
Living room
- Level: First
Heating
- Central, Electric
Cooling
- Central Air
Appliances
- Included: Dishwasher, Electric Water Heater, Range, Refrigerator
- Laundry: Electric Dryer Hookup, In Garage, Washer Hookup
Features
- Ceiling Fan(s), PrimaryBedroom Upstairs, Solid Surface Counters, Solid Wood Cabinets, Thermostat
- Flooring: Luxury Vinyl, Tile, Hardwood
- Doors: Sliding Doors
- Windows: Double Pane Windows, Window Treatments
- Has fireplace: Yes
- Fireplace features: Wood Burning
Interior area
- Total structure area: 2,532
- Total interior livable area: 2,027 sqft
Property
Parking
- Total spaces: 2
- Parking features: Boat, Driveway, Garage Door Opener, Garage Faces Side
- Attached garage spaces: 2
- Has uncovered spaces: Yes
Features
- Levels: Multi/Split
- Patio & porch: Covered, Front Porch, Rear Porch, Screened
- Fencing: Other
Lot
- Size: 0.32 Acres
- Features: City Lot, Landscaped, Near Public Transit
Details
- Parcel number: 09247004000
- Zoning: RSF1
- Special conditions: None
Construction
Type & style
- Home type: SingleFamily
- Architectural style: Mid-Century Modern
- Property subtype: Single Family Residence
Materials
- Block, Wood Siding
- Foundation: Stem Wall
- Roof: Shingle
Condition
- New construction: No
- Year built: 1959
Utilities & green energy
- Sewer: Public Sewer
- Water: Public
- Utilities for property: BB/HS Internet Available, Cable Available, Electricity Available, Electricity Connected, Natural Gas Available, Natural Gas Connected, Public, Sewer Available, Sewer Connected, Water Available, Water Connected
Green energy
- Energy efficient items: Windows
Community & HOA
Community
- Pet fee: $0 monthly
- Subdivision: TEMPLE TERRACE UNIT 1
HOA
- Has HOA: No
Location
- Region: Gainesville
Financial & listing details
- Price per square foot: $234/sqft
- Tax assessed value: $378,550
- Annual tax amount: $3,299
- Date on market: 11/7/2024
- Cumulative days on market: 14 days
- Listing terms: Cash,Conventional,FHA,VA Loan
- Ownership: Fee Simple
- Total actual rent: 0
- Electric utility on property: Yes
- Road surface type: Paved
Price history
| Date | Event | Price |
|---|---|---|
| 12/23/2024 | Sold | $475,000-5%$234/sqft |
Source:  Stellar MLS #GC526111 Report a problem Stellar MLS #GC526111 Report a problem | ||
| 11/22/2024 | Pending sale | $499,900$247/sqft |
Source: Stellar MLS #GC526111 Report a problem | ||
| 11/7/2024 | Listed for sale | $499,900+194.1%$247/sqft |
Source: Stellar MLS #GC526111 Report a problem | ||
| 5/20/2014 | Sold | $170,000+0.6%$84/sqft |
Source: Public Record Report a problem | ||
| 1/28/2014 | Listing removed | $169,000$83/sqft |
Source: Listhub #344195 Report a problem | ||
| 7/14/2013 | Listed for sale | $169,000+30%$83/sqft |
Source: Listhub #344195 Report a problem | ||
| 8/17/2001 | Sold | $130,000$64/sqft |
Source: Public Record Report a problem | ||
Public tax history
| Year | Property taxes | Tax assessment |
|---|---|---|
| 2025 | $8,682 +138.6% | $378,550 +97.1% |
| 2024 | $3,639 +10.3% | $192,034 +6.9% |
| 2023 | $3,300 +10.4% | $179,662 +6.8% |
| 2022 | $2,988 +11.8% | $168,267 -10.7% |
| 2021 | $2,672 +1.9% | $188,433 +26.8% |
| 2020 | $2,623 +0.3% | $148,599 +2.3% |
| 2019 | $2,616 | $145,258 +1.9% |
| 2018 | $2,616 +8.4% | $142,550 +2.1% |
| 2017 | $2,414 +0.1% | $139,620 +2.1% |
| 2016 | $2,412 +1.7% | $136,750 +0.7% |
| 2015 | $2,371 -1.3% | $135,800 +5.3% |
| 2014 | $2,401 -25.8% | $129,000 -1.1% |
| 2013 | $3,236 | $130,400 -1.1% |
| 2012 | -- | $131,900 -5.9% |
| 2011 | -- | $140,100 -6% |
| 2010 | -- | $149,000 -7.6% |
| 2009 | -- | $161,300 -4.9% |
| 2008 | -- | $169,600 +13.4% |
| 2007 | -- | $149,500 +9.8% |
| 2006 | -- | $136,100 +6.2% |
| 2005 | -- | $128,100 +13.9% |
| 2004 | -- | $112,500 +20.2% |
| 2003 | -- | $93,600 |
| 2002 | -- | $93,600 +14.3% |
| 2001 | -- | $81,900 +4.3% |
| 2000 | -- | $78,500 |
Find assessor info on the county website
Neighborhood: 32605
Nearby homes
- $475,0005 bd3 ba2.2k sqft2257 NW 16th Ave, Gainesville, FL 32605Sold

- $426,9004 bd3 ba2.8k sqft2237 NW 16th Ave, Gainesville, FL 32605Off Market
- $394,1004 bd2 ba1.9k sqft2244 NW 15th Ave, Gainesville, FL 32605Off Market

- $354,2003 bd2 ba1.5k sqft2234 NW 15th Ave, Gainesville, FL 32605Off Market
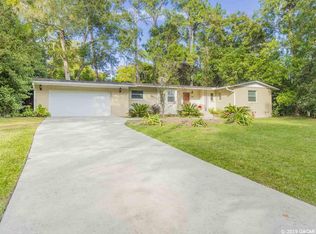
- $295,5003 bd1 ba1.7k sqft2259 NW 16th Ave, Gainesville, FL 32605Off Market
- $344,5003 bd2 ba2k sqft2227 NW 16th Ave, Gainesville, FL 32605Off Market
- $378,0003 bd2 ba1.7k sqft2254 NW 15th Ave, Gainesville, FL 32605Off Market
- $398,8003 bd2 ba2.1k sqft2240 NW 16th Ave, Gainesville, FL 32605Off Market
Nearby schools
GreatSchools rating
- 5/10Caroline Beatrice Parker ElementaryGrades: K-5Distance: 0.7 mi
- 6/10Gainesville High SchoolGrades: 8-12Distance: 0.8 mi
- 3/10Westwood Middle SchoolGrades: 6-8Distance: 0.9 mi
Schools provided by the listing agent
- Elementary: Carolyn Beatrice Parker Elementary
- Middle: Westwood Middle School-AL
- High: Gainesville High School-AL
Source: Stellar MLS. This data may not be complete. We recommend contacting the local school district to confirm school assignments for this home.
Get a cash offer in 3 minutes
Find out how much your home could sell for in as little as 3 minutes with a no-obligation cash offer.
Estimated market value
$459,900
Get a cash offer in 3 minutes
Find out how much your home could sell for in as little as 3 minutes with a no-obligation cash offer.
Estimated market value
$459,900
- Florida
- Alachua County
- Gainesville
- 32605
- 2247 NW 16th Ave
Nearby cities
Nearby neighborhoods
Nearby zip codes
Other Gainesville Topics
