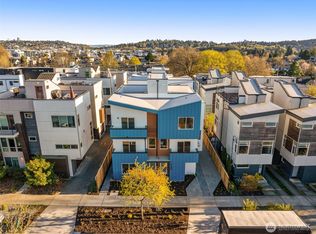
Experience the perfect blend of modern luxury and sustainable living in this meticulously maintained, Built Green STANDALONE home by Sage Homes. Tucked away from the street in the heart of Ballard, this like-new residence showcases exceptional craftsmanship, designer finishes, and an abundance of natural light through expansive windows. The open-concept main level features a chef-inspired kitchen with quartz countertops, stainless steel appliances, abundant cabinetry, and seamless flow into the spacious dining and living areas, highlighted by a cozy gas fireplace. The lower level offers two generously sized bedrooms with direct access to a fully fenced private patio and low-maintenance yard, creating an ideal indoor-outdoor living experience. Upstairs, retreat to the luxurious primary suite featuring soaring ceilings, a walk-through closet, and a spa-inspired ensuite bath, along with a versatile bonus space perfect for a home office and a conveniently located laundry room. The expansive rooftop deck captures breathtaking panoramic views of the Seattle skyline, including the iconic Space Needle and Mount Rainier, providing the perfect setting for entertaining or unwinding. Complete with central A/C, off-street parking, and a Walk Score in the 90s, this exceptional home offers the best of Ballard living, just moments from acclaimed restaurants, cafés, boutiques, parks, and neighborhood amenities. NO HOA!
Active
Listed by: Rockhood • Monica Li
$945,000
2247 NW 64th Street, Seattle, WA 98107
3beds
1,970sqft
Single Family Residence
Built in 2015
1,925 Square Feet Lot
$938,500 Zestimate®
$480/sqft
$-- HOA
What's special
- --
- on Zillow
- 103
- views
- 8
- saves
Likely to sell faster than
Zillow last checked:
Listing updated:
Listed by:
Monica Li,
Rockhood,
Selene Chen,
Rockhood
Source: NWMLS as distributed by MLS GRID,MLS#: 2589482
Facts & features
Interior
Bedrooms & bathrooms
- Bedrooms: 3
- Bathrooms: 3
- Full bathrooms: 2
- 1/2 bathrooms: 1
- Main level bathrooms: 1
Primary bedroom
- Level: Second
Bedroom
- Level: Lower
Bedroom
- Level: Lower
Bathroom full
- Level: Second
Bathroom full
- Level: Lower
Other
- Level: Main
Den office
- Level: Second
Dining room
- Level: Main
Entry hall
- Level: Lower
Great room
- Level: Main
Kitchen with eating space
- Level: Main
Living room
- Level: Main
Utility room
- Level: Second
Heating
- Fireplace, Ductless, Wall Furnace, Electric, Natural Gas
Cooling
- Ductless
Appliances
- Included: Dishwasher, Disposal, Dryer, Microwave, Refrigerator, Stove(s)/Range(s), Tankless Water Heater, Washer, Dishwasher(s), Dryer(s), Garbage Disposal, Microwave(s), Refrigerator(s), Washer(s), Water Heater: Tankless Gas, Water Heater Location: 2nd Level Laundry Room
Features
- Bath Off Primary
- Flooring: Bamboo/Cork, Ceramic Tile, Carpet
- Windows: Dbl Pane/Storm Window
- Basement: None
- Number of fireplaces: 1
- Fireplace features: Gas, Main Level: 1, Fireplace
Interior area
- Total structure area: 1,970
- Total interior livable area: 1,970 sqft
Property
Parking
- Total spaces: 1
- Parking features: Off Street
- Uncovered spaces: 1
Features
- Levels: Multi/Split
- Entry location: Lower
- Patio & porch: Bath Off Primary, Dbl Pane/Storm Window, Fireplace, Walk-In Closet(s), Water Heater
- Has view: Yes
- View description: City, Mountain(s), Territorial
Lot
- Size: 1,925 Square Feet
- Features: Curbs, Paved, Sidewalk, Cable TV, Deck, Fenced-Fully, Gas Available, High Speed Internet, Outbuildings, Patio, Rooftop Deck
- Topography: Level
Details
- Parcel number: 2767601316
- Special conditions: Standard
Construction
Type & style
- Home type: SingleFamily
- Architectural style: Multi Level
- Property subtype: Single Family Residence
Materials
- Cement Planked, Metal/Vinyl, Wood Siding, Cement Plank
- Foundation: Poured Concrete, Slab
- Roof: Flat
Condition
- Year built: 2015
- Major remodel year: 2015
Utilities & green energy
- Electric: Company: Seattle City Light
- Sewer: Sewer Connected, Company: Seattle Public Utilities
- Water: Public, Company: Seattle Public Utilities
Community & HOA
Community
- Subdivision: Ballard
Location
- Region: Seattle
Financial & listing details
- Price per square foot: $480/sqft
- Tax assessed value: $1,043,000
- Annual tax amount: $9,651
- Date on market: 9/30/2026
- Listing terms: Conventional,FHA,VA Loan
- Inclusions: Dishwasher(s), Dryer(s), Garbage Disposal, Microwave(s), Refrigerator(s), Stove(s)/Range(s), Washer(s)
Estimated market value
$938,500
$892,000 - $985,000
$4,729/mo
Price history
| Date | Event | Price |
|---|---|---|
| 9/30/2026 | Listed for sale | $945,000+6.2%$480/sqft |
Source:  NWMLS as distributed by MLS GRID #2589482 Report a problem NWMLS as distributed by MLS GRID #2589482 Report a problem | ||
| 6/26/2023 | Listing removed | -- |
Source: Zillow Rentals Report a problem | ||
| 6/21/2023 | Listed for rent | $4,500$2/sqft |
Source: Zillow Rentals Report a problem | ||
| 1/17/2019 | Sold | $890,000-1%$452/sqft |
Source: NWMLS as distributed by MLS GRID #1373306 Report a problem | ||
| 12/18/2018 | Pending sale | $899,000$456/sqft |
Source: Wall Street Group #1373306 Report a problem | ||
| 11/17/2018 | Price change | $899,000-4.2%$456/sqft |
Source: Wall Street Group #1373306 Report a problem | ||
| 10/25/2018 | Price change | $938,000-2.2%$476/sqft |
Source: Wall Street Group #1373306 Report a problem | ||
| 10/11/2018 | Listed for sale | $959,000+19.9%$487/sqft |
Source: Wall Street Group #1373306 Report a problem | ||
| 3/18/2016 | Sold | $800,000$406/sqft |
Source: NWMLS as distributed by MLS GRID #880576 Report a problem | ||
Public tax history
| Year | Property taxes | Tax assessment |
|---|---|---|
| 2025 | $10,603 +9.9% | $1,043,000 +2.1% |
| 2024 | $9,651 +6.9% | $1,022,000 +5.4% |
| 2023 | $9,030 +11.6% | $970,000 +0.2% |
| 2022 | $8,094 -3.7% | $968,000 +4.4% |
| 2021 | $8,407 +9.6% | $927,000 +15.7% |
| 2020 | $7,671 -6.8% | $801,000 -7.9% |
| 2019 | $8,230 +11.2% | $870,000 -0.1% |
| 2018 | $7,401 -2% | $871,000 +12.8% |
| 2017 | $7,554 | $772,000 +11.9% |
| 2016 | -- | $690,000 +368.8% |
| 2015 | -- | $147,200 |
Find assessor info on the county website
Monthly payment
Est. payment
Payment breakdown
Explore the cost of this home by adjusting the details. Changes won't be saved.Climate risks
Neighborhood: Adams
Nearby schools
Schools provided by the listing agent
- Elementary: Adams
- Middle: Whitman Mid
- High: Ballard High
Source: NWMLS as distributed by MLS GRID. This data may not be complete. We recommend contacting the local school district to confirm school assignments for this home.
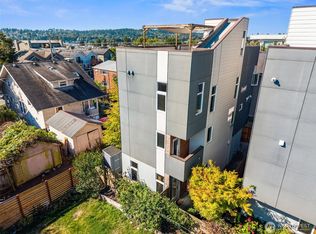
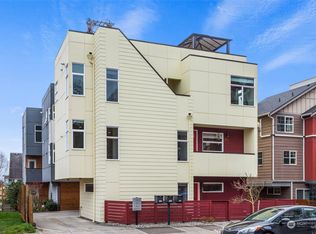
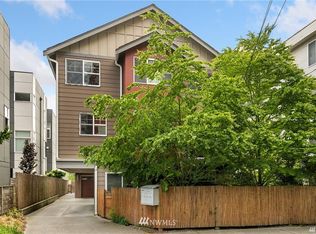
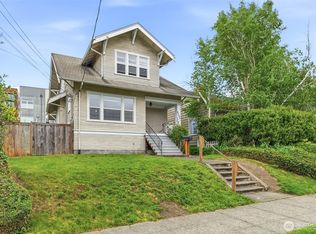
Similar homes
- $949,0003 bd3 ba1.8k sqftGilman Park Add, Seattle, WA 98107Active
 MLS ID #2527820, Hailu Liu. NWMLS as distributed by MLS GRID
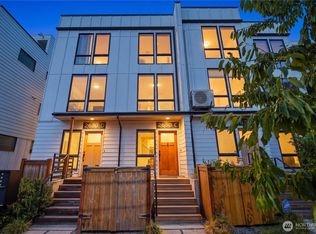
 - $849,9003 bd2 ba1.7k sqft2649 A NW 63rd St, Seattle, WA 98107Active
 MLS ID #2588603, Ray York. NWMLS as distributed by MLS GRID
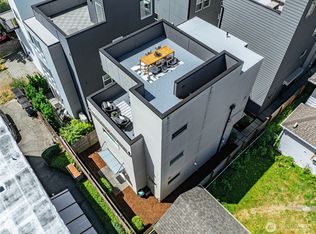
 - $739,0002 bd2 ba1.2k sqft2630 NW 58th Street Unit C, Seattle, WA 98107Active
 MLS ID #2590229, Sharon O'Mahony. NWMLS as distributed by MLS GRID
 - $940,0003 bd3 ba1.7k sqft4222 Linden Avenue N, Seattle, WA 98103Active
 MLS ID #2556234, Mark T. Emily. NWMLS as distributed by MLS GRID
