Gorgeous Pulte built home, freshly painted, all hardwood except stairs (upgraded carpet), tiled floors, gourmet kitchen w/granite counters, 42" maple cabinets, ss appliances, gas cooktop, replaced microwave, Dishwasher and Hot Water heater, as well as A/C in 2020. large one car garage, designer trim and moldings and a community center that offers the best of fitness/pools. Easy to walk to shops & dining, close to VRE, and slug lines, this is a fabulous home!
Sold for $480,000
$480,000
2247 Oberlin Dr, Woodbridge, VA 22191
3beds
2,153sqft
Townhouse
Built in 2008
-- sqft lot
$447,300 Zestimate®
$223/sqft
$3,055 Estimated rent
Home value
$447,300
$420,000 - $474,000
$3,055/mo
Zestimate® history
Owner options
List your home for rent
$3,055/mo
Rent Zestimate®
Find your next renter with Zillow Rental Manager. Plus, with online applications, you can quickly screen prospective tenants – for free.
$3,055/mo
Rent Zestimate®
Refinance and save
$3,079/mo
Est. payment
Refinancing to a lower rate could help reduce your monthly payments and save thousands over the life of the loan.
$3,079/mo
Est. payment
Explore your selling options
Work with a Zillow partner agent
Leverage their expertise and Zillow's premium Showcase listings to get your home seen by more buyers.
Get startedList with your own agent
Get your home in front of millions of buyers by listing it on Zillow.
Learn how to do itSell it yourself
Take full control of how buyers see your home on Zillow by listing For Sale by Owner (FSBO).
List your homeWhat's special
Zillow last checked:
Listing updated:
Listed by:
Harry Hasbun 703-898-5507,
Keller Williams Realty/Lee Beaver & Assoc.
Bought with:
Dave Ingram, 0225095290
Weichert, REALTORS
Source: Bright MLS,MLS#: VAPW2080294
Facts & features
Interior
Bedrooms & bathrooms
- Bedrooms: 3
- Bathrooms: 3
- Full bathrooms: 2
- 1/2 bathrooms: 1
- Main level bathrooms: 1
Rooms
- Room types: Living Room, Dining Room, Primary Bedroom, Bedroom 2, Kitchen, Family Room, Bedroom 1, Laundry, Bathroom 1, Primary Bathroom, Half Bath
Basement
- Area: 0
Heating
- Forced Air, Natural Gas
Cooling
- Central Air, Ceiling Fan(s), Electric
Appliances
- Included: Cooktop, Dishwasher, Disposal, Dryer, Microwave, Oven, Refrigerator, Washer, Electric Water Heater
- Laundry: Laundry Room
Features
- Chair Railings, Crown Molding, Dining Area, Family Room Off Kitchen, Open Floorplan, Kitchen - Gourmet, Kitchen Island, Kitchen - Table Space, Primary Bath(s), Upgraded Countertops, Dry Wall, High Ceilings
- Flooring: Wood
- Has basement: No
- Has fireplace: No
Interior area
- Total structure area: 2,153
- Total interior livable area: 2,153 sqft
- Finished area above ground: 2,153
- Finished area below ground: 0
Property
Parking
- Total spaces: 1
- Parking features: Garage Door Opener, Driveway, Attached, Off Street
- Attached garage spaces: 1
- Has uncovered spaces: Yes
Accessibility
- Accessibility features: None
Features
- Levels: Two
- Stories: 2
- Exterior features: Sidewalks
- Pool features: Community
Details
- Additional structures: Above Grade, Below Grade
- Parcel number: 8391140287.02
- Zoning: R16
- Special conditions: Standard
Construction
Type & style
- Home type: Townhouse
- Architectural style: Colonial
- Property subtype: Townhouse
Materials
- Combination, Brick
- Foundation: Slab
- Roof: Architectural Shingle
Condition
- Excellent
- New construction: No
- Year built: 2008
Utilities & green energy
- Sewer: Public Septic
- Water: Public
Community & HOA
Community
- Features: Pool
- Security: Security Gate, Security System, Smoke Detector(s)
- Condo and coop fee: $214 monthly
- Subdivision: Potomac Club Condominiums
HOA
- Has HOA: Yes
- Amenities included: Clubhouse, Common Grounds, Fitness Center, Gated, Meeting Room, Indoor Pool, Pool, Tot Lots/Playground
- Services included: Insurance, Maintenance Grounds, Management, Reserve Funds, Road Maintenance, Security, Snow Removal, Trash
- HOA fee: $139 monthly
Location
- Region: Woodbridge
Financial & listing details
- Price per square foot: $223/sqft
- Tax assessed value: $430,500
- Annual tax amount: $4,367
- Date on market: 9/25/2024
- Listing agreement: Exclusive Right To Sell
- Ownership: Condominium
Price history
| Date | Event | Price |
|---|---|---|
| 10/17/2024 | Sold | $480,000+1.1%$223/sqft |
Source:  Bright MLS #VAPW2080294 Report a problem Bright MLS #VAPW2080294 Report a problem | ||
| 9/30/2024 | Contingent | $475,000$221/sqft |
Source: Bright MLS #VAPW2080294 Report a problem | ||
| 9/25/2024 | Listed for sale | $475,000+45%$221/sqft |
Source: Bright MLS #VAPW2080294 Report a problem | ||
| 5/23/2018 | Sold | $327,500-3.7%$152/sqft |
Source: Agent Provided Report a problem | ||
| 10/17/2013 | Listing removed | $339,994$158/sqft |
Source: RE/MAX Gateway #PW8180742 Report a problem | ||
| 9/26/2013 | Price change | $2,000-2.4%$1/sqft |
Source: RE/MAX Gateway #PW8177178 Report a problem | ||
| 9/20/2013 | Price change | $2,050-2.4%$1/sqft |
Source: RE/MAX GATEWAY #PW8177178 Report a problem | ||
| 9/14/2013 | Listed for sale | $339,994$158/sqft |
Source: RE/MAX Gateway #PW8180742 Report a problem | ||
| 9/9/2013 | Price change | $2,100-5.6%$1/sqft |
Source: RE/MAX Gateway #PW8177178 Report a problem | ||
| 6/29/2013 | Price change | $2,225-1.1%$1/sqft |
Source: RE/MAX ALLEGIANCE #PW8101074 Report a problem | ||
| 6/7/2013 | Listed for rent | $2,250+15.4%$1/sqft |
Source: RE/MAX Allegiance #PW8101074 Report a problem | ||
| 7/17/2011 | Listing removed | $1,950$1/sqft |
Source: RE/MAX ALLEGIANCE #PW7617240 Report a problem | ||
| 6/3/2011 | Listed for rent | $1,950$1/sqft |
Source: RE/MAX Allegiance #PW7617240 Report a problem | ||
Public tax history
| Year | Property taxes | Tax assessment |
|---|---|---|
| 2015 | $3,417 +0.6% | $279,900 +2.9% |
| 2014 | $3,397 +0.4% | $272,000 +1% |
| 2013 | $3,383 -5.4% | $269,300 -1.1% |
| 2012 | $3,574 +2.7% | $272,200 +6.1% |
| 2011 | $3,480 | $256,500 -3.1% |
| 2010 | $3,480 +3.7% | $264,700 +1.7% |
| 2009 | $3,357 | $260,400 |
Find assessor info on the county website
Neighborhood: Potomac Club
Nearby homes
- $408,9003 bd2 ba1.4k sqft2245 Oberlin Dr #435A, Woodbridge, VA 22191Off Market
- $480,0003 bd2 ba2.1k sqft2247 Oberlin Dr #436A, Woodbridge, VA 22191Sold
- $400,2003 bd3 ba1.4k sqft2245 Oberlin Dr, Woodbridge, VA 22191Off Market
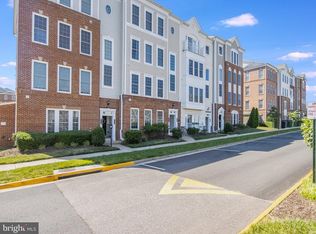
- $495,0003 bd2 ba2.1k sqft2243 Oberlin Dr #434A, Woodbridge, VA 22191Sold
- $401,4003 bd2 ba1.4k sqft2241 Oberlin Dr #433A, Woodbridge, VA 22191Off Market
- $495,0003 bd3 ba2.1k sqft2243 Oberlin Dr, Woodbridge, VA 22191Sold
- $403,3003 bd2 ba1.4k sqft2249 Oberlin Dr #437A, Woodbridge, VA 22191Off Market
- $430,0003 bd3 ba2.1k sqft2251 Oberlin Dr, Woodbridge, VA 22191Sold
Nearby schools
GreatSchools rating
- 6/10Fannie W. Fitzgerald Elementary SchoolGrades: PK-5Distance: 1.8 mi
- 4/10Rippon Middle SchoolGrades: 6-8Distance: 0.9 mi
- 3/10Freedom High SchoolGrades: 9-12Distance: 0.7 mi
Schools provided by the listing agent
- District: Prince William County Public Schools
Source: Bright MLS. This data may not be complete. We recommend contacting the local school district to confirm school assignments for this home.
Get a cash offer in 3 minutes
Find out how much your home could sell for in as little as 3 minutes with a no-obligation cash offer.
Estimated market value
$447,300
Get a cash offer in 3 minutes
Find out how much your home could sell for in as little as 3 minutes with a no-obligation cash offer.
Estimated market value
$447,300
- Virginia
- Prince William County
- Woodbridge
- 22191
- Potomac Club
- 2247 Oberlin Dr
Nearby cities
Nearby neighborhoods
Nearby zip codes
Other Woodbridge Topics
