Skip main navigation
Off market
  • $526,600

    2247 Peregrine Dr, Avon, OH 44011

    4beds
    2,285sqft
    SingleFamily
    Built in 1995
    0.34 Acres Lot
    $526,600 Zestimate®
    $230/sqft
    $2,590 Estimated rent

    Home value

    $526,600

    $500,000 - $553,000

    $2,590/mo

    Zestimate® history
    Loading
    Loading...

    Owner options

    List your home for rent

    $2,590/mo

    Rent Zestimate®

    Find your next renter with Zillow Rental Manager. Plus, with online applications, you can quickly screen prospective tenants – for free.

    Learn more

    $2,590/mo

    Rent Zestimate®

    Refinance and save

    $3,465/mo

    Est. payment

    Refinancing to a lower rate could help reduce your monthly payments and save thousands over the life of the loan.

    See today's rates

    $3,465/mo

    Est. payment

    Explore your selling options

    Work with a Zillow partner agent

    Leverage their expertise and Zillow's premium Showcase listings to get your home seen by more buyers.

    Get started

    List with your own agent

    Get your home in front of millions of buyers by listing it on Zillow.

    Learn how to do it

    Sell it yourself

    Take full control of how buyers see your home on Zillow by listing For Sale by Owner (FSBO).

    List your home

    What's special

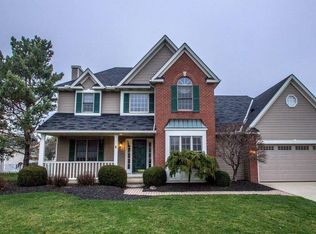
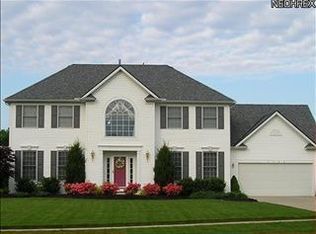
    Your opportunity to live in a welcoming former Homerama model home ideally located in the Eagle Creek neighborhood. This spacious 4 bedroom colonial begins in a two story foyer with lots of natural lighting. The great gourmet kitchen is bright, white and open. It boasts a work island with breakfast bar and has plenty of cabinets, counter space and a pantry. The kitchen's garden window looks out into the over-sized fenced lot. The open floor plan flows through the kitchen and separate family eating area into the family room with its fabulous fireplace mantle. Sun-drenched formal living and dining rooms are complete with wonderful floor to ceiling windows. French doors lead from the living room into the spacious family room with sliding glass doors that reveal a backyard escape ideal for entertaining and family living. The backyard oasis includes a custom stamped concrete patio with built-in fire pit and seating, a deck with a private pergola and a hot tub. The fun continues in the finished basement with rec room and bar that has a built-in a custom entertainment center. The owner's suite includes spacious bath with sink and vanity, stall shower, bathtub, and his & hers closets. The second full bath has a double vanity. The large bedrooms, crown molding, and high ceilings are just a few of many upgrades throughout. Updated with newer roof, water heater, and family room slider. Two car attached garage with shelving. The perfect location: a quiet street, but close to I-90, Avon Commons, walking distance to new Avon pool, and amenities. Don’t miss out on this wonderful opportunity!

    This property is off market, which means it's not currently listed for sale or rent on Zillow. This may be different from what's available on other websites or public sources.

    Facts & features

    Interior

    Bedrooms & bathrooms
    • Bedrooms: 4
    • Bathrooms: 2.5
    • Full bathrooms: 2
    • 1/2 bathrooms: 1
    Heating
    • Forced air, Gas
    Cooling
    • Central
    Appliances
    • Included: Dishwasher, Dryer, Garbage disposal, Microwave, Range / Oven, Refrigerator, Washer
    Features
    • Has fireplace: Yes
    Interior area
    • Total interior livable area: 2,285 sqft

    Property

    Parking
    • Total spaces: 2
    • Parking features: Garage - Attached
    Features
    • Exterior features: Other
    • Has spa: Yes
    Lot
    • Size: 0.34 Acres
    Details
    • Parcel number: 0400015109141

    Construction

    Type & style
    • Home type: SingleFamily
    Materials
    • Frame
    • Roof: Shake / Shingle
    Condition
    • Year built: 1995

    Community & HOA

    Location
    • Region: Avon

    Financial & listing details

    • Price per square foot: $230/sqft
    • Tax assessed value: $384,360
    • Annual tax amount: $6,613

    Price history

    DateEventPrice
    4/15/2016Sold$298,000+15.5%$130/sqft
    Source: MLS Now #3787137 Report a problem
    8/29/2001Sold$258,000$113/sqft
    Source: MLS Now #1038653 Report a problem

    Public tax history

    YearProperty taxesTax assessment
    2024$6,613 +4.7%$134,520 +17.8%
    2023$6,316 +1%$114,170
    2022$6,256 -0.2%$114,170
    2021$6,269 +6%$114,170 +13%
    2020$5,912 +2.1%$101,040
    2019$5,791 +7.9%$101,040
    2018$5,365 +29.8%$101,040 +39.4%
    2017$4,132 -1.1%$72,490
    2016$4,180 -1%$72,490
    2015$4,221 +0.8%$72,490
    2014$4,186 -0.5%$72,490
    2013$4,209 +1.6%$72,490
    2012$4,142 $72,490
    2011-- --
    2010-- --
    2009-- --
    2008$4,183 +1.3%--
    2007$4,128 +1.1%--
    2006$4,084 +11.2%--
    2005$3,672 +2.2%--
    2004$3,592 +9.4%--
    2003$3,283 -0.7%--
    2002$3,306 +1.1%--
    2001$3,269 +2.5%--
    2000$3,190 --
    Find assessor info on the county website

    Neighborhood: 44011

    Nearby schools

    GreatSchools rating
    Get a cash offer in 3 minutes
    Find out how much your home could sell for in as little as 3 minutes with a no-obligation cash offer.
    Estimated market value
    $526,600
    Get a cash offer in 3 minutes
    Find out how much your home could sell for in as little as 3 minutes with a no-obligation cash offer.
    Estimated market value
    $526,600