Welcome to this well-maintained and move-in-ready 2-bedroom, 1-bath condo in one of Cicero's most convenient locations. This spacious unit features generously sized bedrooms, a bright and inviting living room, and a large eat-in kitchen with ample cabinet and storage space. Thoughtfully updated throughout years of ownership, recent improvements include fresh interior paint, new luxury vinyl plank flooring throughout, updated light fixtures, and new stainless steel appliances. Enjoy abundant closet space and a functional layout for comfortable everyday living. Low monthly assessments include gas, heat, water, and common insurance, offering exceptional value. Investor-friendly building with a prime location close to shopping, dining, schools, parks, public transportation, and major expressways. A great opportunity for both owner-occupants and investors alike.
Pending
$154,900
2247 S 49th Ave APT 10, Cicero, IL 60804
2beds
1,100sqft
Condominium, Single Family Residence
Built in 1947
-- sqft lot
$-- Zestimate®
$141/sqft
$320/mo HOA
What's special
- 33 days |
- 32 |
- 4 |
Zillow last checked:
Listing updated:
Listed by:
Adam Rodriguez (312)286-0887,
Re/Max Premier
Source: MRED as distributed by MLS GRID,MLS#: 12680653
Facts & features
Interior
Bedrooms & bathrooms
- Bedrooms: 2
- Bathrooms: 1
- Full bathrooms: 1
Rooms
- Room types: No additional rooms
Primary bedroom
- Features: Flooring (Vinyl), Window Treatments (All)
- Level: Main
- Area: 150 Square Feet
- Dimensions: 15X10
Bedroom 2
- Features: Flooring (Vinyl), Window Treatments (All)
- Level: Main
- Area: 120 Square Feet
- Dimensions: 12X10
Kitchen
- Features: Kitchen (Eating Area-Table Space), Flooring (Vinyl)
- Level: Main
- Area: 180 Square Feet
- Dimensions: 15X12
Laundry
- Features: Flooring (Other)
- Level: Basement
- Area: 100 Square Feet
- Dimensions: 10X10
Living room
- Features: Flooring (Vinyl), Window Treatments (All)
- Level: Main
- Area: 180 Square Feet
- Dimensions: 15X12
Heating
- Natural Gas, Radiator(s)
Cooling
- Wall Unit(s)
Appliances
- Included: Range, Refrigerator
Features
- Basement: None
Interior area
- Total structure area: 1,100
- Total interior livable area: 1,100 sqft
Property
Accessibility
- Accessibility features: No Disability Access
Details
- Parcel number: 16282060411010
- Special conditions: None
Construction
Type & style
- Home type: Condo
- Property subtype: Condominium, Single Family Residence
Materials
- Brick
Condition
- New construction: No
- Year built: 1947
Utilities & green energy
- Electric: Circuit Breakers, 100 Amp Service
- Sewer: Public Sewer
- Water: Public
Community & HOA
HOA
- Has HOA: Yes
- Amenities included: Coin Laundry, Storage, Laundry, Intercom
- Services included: Heat, Water, Insurance, Snow Removal
- HOA fee: $320 monthly
Location
- Region: Cicero
Financial & listing details
- Price per square foot: $141/sqft
- Annual tax amount: $3,322
- Date on market: 6/17/2026
- Ownership: Condo
Estimated market value
Not available
Estimated sales range
Not available
Not available
Price history
| Date | Event | Price |
|---|---|---|
| 6/24/2026 | Pending sale | $154,900$141/sqft |
Source:  MRED as distributed by MLS GRID #12680653 Report a problem MRED as distributed by MLS GRID #12680653 Report a problem | ||
| 6/17/2026 | Listed for sale | $154,900$141/sqft |
Source: MRED as distributed by MLS GRID #12680653 Report a problem | ||
Public tax history
Tax history is unavailable.
Monthly payment
Est. payment
Payment breakdown
Explore the cost of this home by adjusting the details. Changes won't be saved.Climate risks
Neighborhood: 60804
Nearby schools
GreatSchools rating
- 5/10Cicero East Elementary SchoolGrades: 4-6Distance: 0.1 mi
- 3/10Unity Jr High SchoolGrades: 7-8Distance: 0.6 mi
- NAJ Sterling Morton Freshman CenterGrades: 9Distance: 0.8 mi
Schools provided by the listing agent
- District: 99
Source: MRED as distributed by MLS GRID. This data may not be complete. We recommend contacting the local school district to confirm school assignments for this home.
- $150,0002 bd1 ba594 sqft2245 S 49th Ave, Cicero, IL 60804Sold
- $126,3002 bd1 ba10k sqft2245 S 49th Ave, Cicero, IL 60804Off Market
- $132,0002 bd1 ba10k sqft2245 S 49th Ave, Cicero, IL 60804Off Market
- $126,5002 bd1 ba10k sqft2245 S 49th Ave, Cicero, IL 60804Off Market
- $134,6002 bd1 ba10k sqft2245 S 49th Ave, Cicero, IL 60804Off Market
- $155,2002 bd1 ba10k sqft2245 S 49th Ave, Cicero, IL 60804Off Market
- $152,1002 bd1 ba10k sqft2245 S 49th Ave, Cicero, IL 60804Off Market
- $170,1002 bd1 ba820 sqft2247 S 49th Ave APT 8, Cicero, IL 60804Off Market
- $136,2002 bd1 ba10k sqft2245 S 49th Ave, Cicero, IL 60804Off Market
A local agent can set up tours, give advice and negotiate with sellers.
Similar homes
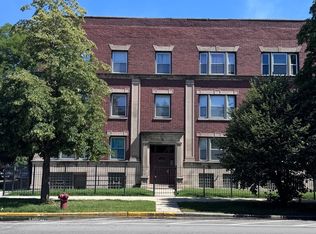
- $135,9993 bd1 ba1.1k sqft4358 W Washington Blvd Unit 204, Chicago, IL 60624Active
 MLS ID #12691133, Jason Alicea, Golden Key Realty. MRED as distributed by MLS GRID
 - $144,9002 bd1 ba700 sqft1227 S Harlem Ave APT 310, Berwyn, IL 60402Active
 MLS ID #12700135, Jesus Vazquez, RE/MAX City. MRED as distributed by MLS GRID
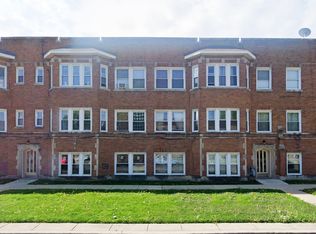
 - $144,0002 bd1 ba900 sqft6618 19th St #9, Berwyn, IL 60402Active
 MLS ID #12640826, Sandra K Grove, All County Fox Valley Property Management. MRED as distributed by MLS GRID
 - $145,0001 bd1 ba900 sqft914 N Austin Blvd APT B4, Oak Park, IL 60302Active
 MLS ID #12692466, Madhu Pallath, Core Realty & Investments Inc.. MRED as distributed by MLS GRID
 - $185,0002 bd1 ba1k sqft1431 Balmoral Ave #25, Westchester, IL 60154For Sale By Owner
- $155,0001 bd1 ba800 sqft214 S Oak Park Ave APT 5, Oak Park, IL 60302ActiveMLS ID #12636270, Veronica Cepeda, ABR,BPOR,E-PRO,SFR, RE/MAX 10. MRED as distributed by MLS GRID
- $159,0002 bd1 ba900 sqft(Undisclosed Address), Chicago, IL 60638ActiveMLS ID #12561570, Teresa Distasio, Fireside Realty. MRED as distributed by MLS GRID
- $165,0002 bd2 ba1.2k sqft4947 S Calumet Ave #4N, Chicago, IL 60615ActiveMLS ID #12666903, Keith Martin, Kale Realty. MRED as distributed by MLS GRID
- $179,9992 bd1 ba900 sqft5601 W Byron St #A, Chicago, IL 60634ActiveMLS ID #12684076, Luz Hoyos, New Century Management & Re Co. MRED as distributed by MLS GRID
- $158,5002 bd1 ba950 sqft4821 W 109th St APT 201, Oak Lawn, IL 60453ActiveMLS ID #12682845, Matthew Murphy, RE/MAX 10 in the Park. MRED as distributed by MLS GRID
- $165,0002 bd2 ba1k sqft9725 S Karlov Ave APT 401, Oak Lawn, IL 60453ActiveMLS ID #12553140, Adrian Luna, Realty of America, LLC. MRED as distributed by MLS GRID
- $129,0003 bd1 ba1.3k sqft6945 S Dorchester Ave #2S, Chicago, IL 60637NewMLS ID #12709388, Evelyn Woods, Coldwell Banker Realty. MRED as distributed by MLS GRID
- $150,0001 bd1 ba850 sqft4616 Maple Ave APT 1A, Brookfield, IL 60513ActiveMLS ID #12677062, Mitch Masia, Percent One, LLC. MRED as distributed by MLS GRID
- $174,9992 bd2 ba1.1k sqft3900 W 95th St APT 305, Evergreen Park, IL 60805ActiveMLS ID #12675057, Miguel Aranda, OnPath Realty Inc.. MRED as distributed by MLS GRID
- $170,0001 bd1 ba1k sqft20 N Tower Rd APT 5B, Oak Brook, IL 60523NewMLS ID #12708939, Bryan Hill, eXp Realty. MRED as distributed by MLS GRID
- $160,0001 bd1 ba760 sqft2605 S Indiana Ave Unit 1008, Chicago, IL 60616ActiveMLS ID #12613517, Ashley Kaehn, Compass. MRED as distributed by MLS GRID
- $183,0002 bd2 ba1.2k sqft5940 S King Dr Unit 2E, Chicago, IL 60637ActiveMLS ID #12698660, Timothy Hardy, Listing Leaders Northwest, Inc. MRED as distributed by MLS GRID
- $119,0002 bd1 ba900 sqft5301 W Le Moyne St #2, Chicago, IL 60651ActiveMLS ID #12340899, April Starr, Kale Realty. MRED as distributed by MLS GRID
- $125,0001 bd1 ba800 sqft7432 Washington St APT 604, Forest Park, IL 60130ActiveMLS ID #12692096, Rudy Gandy, Premier Agent Network Illinois LLC. MRED as distributed by MLS GRID
- $145,0002 bd1 ba900 sqft4440 W 111th St APT 16, Oak Lawn, IL 60453ActiveMLS ID #12630715, Karry Razik, RE/MAX 1st Service. MRED as distributed by MLS GRID
