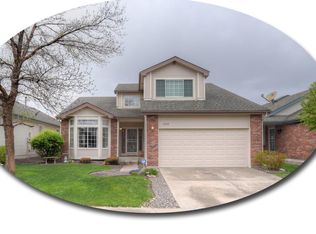
Get into a beautiful home before the holidays. Host Halloween and Thanksgiving. Seller can help buyer with rate buy down or closing costs. Spectacular property! Fantastic opportunity to own the cream of the crop. Brand spanking new, custom fitted windows throughout, this home has maximum efficiency and beauty. True pride of ownership is evident as you walk into this gem. Custom lighting, custom flooring, custom closet units. Wow, the kitchen is spotless with superior appliances ready for the foodie in the crew. The island is functional with beautiful counter tops and tons of cabinetry. The details of the backsplash and cabinet handles are a perfect match. The openness flows from room to room, with a great TV / living room, talk about Feng Shui, the harmony from the living rooms to the kitchen and dining with entertaining area is smooth. Gas fire place creates a soft glow of warm comfort. New patio doors lead to a maintenance free turf back yard with deck for BBQ's. Quiet and private. The primary bedroom is roomy with 5 piece bath and plenty of closet space. Speaking of closet, look at the custom closet space in the upstairs bedroom. You will appreciate the fully finished basement area, open and fresh. Can easily be a 4th non-conforming bedroom with egress window. Feel like a little R&R? Use the self contained sauna... awwh! Another bathroom downstairs so fresh and so clean clean. Carpet is newer, newer roof, mechanicals all newer. Easy access laundry area with new washer and dryer is just off the large 2 car attached garage. Move in and start enjoying life. This home is ready for you. The swimming pool is just up the block. Never worry about snow shoveling, mowing, or grounds maintenance, all covered by the low cost HOA. Location has easy access to shopping, restaurants, recreation, entertainment and public transportation and light rail.
Sold for $584,999
Street View
Zillow last checked:
Listing updated:
Bought with:
Danielle Martini, 100055087
Coldwell Banker Realty 44
Source: REcolorado as distributed by MLS GRID,MLS#: 9824157
Price history
| Date | Event | Price |
|---|---|---|
| 11/26/2025 | Sold | $584,999$182/sqft |
Source:  REcolorado as distributed by MLS GRID #9824157 Report a problem REcolorado as distributed by MLS GRID #9824157 Report a problem | ||
| 11/2/2025 | Pending sale | $584,999$182/sqft |
Source: REcolorado as distributed by MLS GRID #9824157 Report a problem | ||
| 9/3/2025 | Price change | $584,999-0.8%$182/sqft |
Source: REcolorado as distributed by MLS GRID #9824157 Report a problem | ||
| 8/14/2025 | Price change | $589,999-0.8%$183/sqft |
Source: REcolorado as distributed by MLS GRID #9824157 Report a problem | ||
| 7/30/2025 | Price change | $594,999-1.7%$185/sqft |
Source: REcolorado as distributed by MLS GRID #9824157 Report a problem | ||
| 7/21/2025 | Price change | $604,999-1.6%$188/sqft |
Source: REcolorado as distributed by MLS GRID #9824157 Report a problem | ||
| 7/14/2025 | Listed for sale | $615,000$191/sqft |
Source: REcolorado as distributed by MLS GRID #9824157 Report a problem | ||
| 7/3/2025 | Pending sale | $615,000$191/sqft |
Source: REcolorado as distributed by MLS GRID #9824157 Report a problem | ||
| 6/26/2025 | Listed for sale | $615,000+78.3%$191/sqft |
Source: REcolorado as distributed by MLS GRID #9824157 Report a problem | ||
| 3/3/2017 | Sold | $345,000+43.8%$107/sqft |
Source: Public Record Report a problem | ||
| 9/1/2005 | Sold | $240,000$75/sqft |
Source: Public Record Report a problem | ||
Get a cash offer in 3 minutes
Find out how much your home could sell for in as little as 3 minutes with a no-obligation cash offer.
Estimated market value
$573,800
