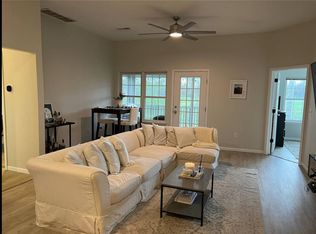
Rare 3 Bedroom, 2 Full Bath End Unit Condo in Ann Arbor's Main Street Commons! Tastefully updated, this open concept home features a bright white kitchen with granite counters, ample cabinetry and stainless steel appliances all overlooking the spacious dining and living areas. Step out onto the screened-in balcony overlooking the serene landscape and golf course to relax and unwind. Three generously sized bedrooms, with the primary suite featuring private bath and large closet space. A second full bath and separate laundry room round out the living space. Included is the 1 car, detached garage. This beauty overlooks U of M Golf Course and is located just blocks from U of M Stadium and convenient to shopping, restaurants, bus lines, and freeways.
For sale
$340,000
2247 S Main St Unit 23, Ann Arbor, MI 48103
3beds
1,254sqft
:
Get pre-qualified$2,979/mo
Condominium
Built in 2003
-- sqft lot
$-- Zestimate®
$271/sqft
$305/mo HOA
What's special
- 5 days |
- 166 |
- 4 |
Zillow last checked:
Listing updated:
Listed by:
Bryon Tanana 734-459-4700,
KW Professionals 734-459-4700
Source: Realcomp II,MLS#: 20261058458
Facts & features
Interior
Bedrooms & bathrooms
- Bedrooms: 3
- Bathrooms: 2
- Full bathrooms: 2
Primary bedroom
- Level: Entry
- Area: 247
- Dimensions: 19 X 13
Bedroom
- Level: Entry
- Area: 120
- Dimensions: 12 X 10
Bedroom
- Level: Entry
- Area: 132
- Dimensions: 12 X 11
Primary bathroom
- Level: Entry
Other
- Level: Entry
Dining room
- Level: Entry
- Area: 126
- Dimensions: 14 X 9
Kitchen
- Level: Entry
- Area: 110
- Dimensions: 11 X 10
Laundry
- Level: Entry
- Area: 30
- Dimensions: 6 X 5
Living room
- Level: Entry
- Area: 170
- Dimensions: 17 X 10
Heating
- Forced Air, Natural Gas
Cooling
- Central Air
Appliances
- Included: Dishwasher, Disposal, Free Standing Gas Range, Free Standing Refrigerator, Microwave, Washer
- Laundry: Laundry Room
Features
- Has basement: No
- Has fireplace: No
Interior area
- Total interior livable area: 1,254 sqft
- Finished area above ground: 1,254
Video & virtual tour
Property
Parking
- Total spaces: 1
- Parking features: One Car Garage, Detached
- Garage spaces: 1
Features
- Levels: One Story Up
- Stories: 1
- Entry location: GroundLevelwSteps
- Patio & porch: Covered
- Exterior features: Balcony, Grounds Maintenance, Lighting
Details
- Parcel number: 091205100046
- Special conditions: Short Sale No,Standard
Construction
Type & style
- Home type: Condo
- Architectural style: End Unit,Ranch
- Property subtype: Condominium
Materials
- Vinyl Siding, Wood Siding
- Foundation: Poured, Slab
Condition
- New construction: No
- Year built: 2003
Utilities & green energy
- Sewer: Public Sewer
- Water: Public
Community & HOA
Community
- Subdivision: MAIN STREET COMMONS
HOA
- Has HOA: Yes
- Services included: Maintenance Grounds, Maintenance Structure, Snow Removal, Trash
- HOA fee: $305 monthly
- HOA phone: 734-994-8070
Location
- Region: Ann Arbor
Financial & listing details
- Price per square foot: $271/sqft
- Tax assessed value: $152,647
- Annual tax amount: $10,302
- Date on market: 8/7/2026
- Cumulative days on market: 5 days
- Listing agreement: Exclusive Right To Sell
- Listing terms: Cash,Conventional
Estimated market value
Not available
Estimated sales range
Not available
Not available
Price history
| Date | Event | Price |
|---|---|---|
| 8/7/2026 | Listed for sale | $340,000$271/sqft |
Source:  Realcomp II #20261058458 Report a problem Realcomp II #20261058458 Report a problem | ||
Public tax history
Tax history is unavailable.
Monthly payment
Est. payment
Payment breakdown
Explore the cost of this home by adjusting the details. Changes won't be saved.Climate risks
Neighborhood: Hidden Valley
Nearby schools
GreatSchools rating
- NAAnn Arbor Preschool and Family CenterGrades: PK-KDistance: 0.9 mi
- 8/10Tappan Middle SchoolGrades: 6-8Distance: 1.7 mi
- 9/10Pioneer High SchoolGrades: 9-12Distance: 0.6 mi
- $339,9003 bd2 ba1.2k sqft2239 S Main St, Ann Arbor, MI 48103Sold
- $326,5003 bd2 ba1.2k sqft2247 S Main St, Ann Arbor, MI 48103Off Market
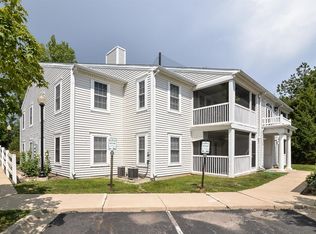
- $295,5002 bd2 ba1k sqft2235 S Main St, Ann Arbor, MI 48103Off Market
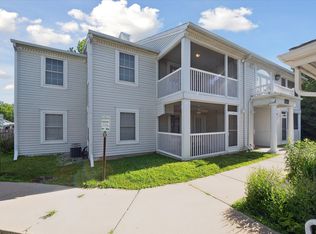
- $278,0002 bd2 ba1k sqft2243 S Main St, Ann Arbor, MI 48103Sold
- $312,8002 bd2 ba1.1k sqft2249 S Main St, Ann Arbor, MI 48103Off Market
- $311,0002 bd2 ba1.2k sqft2241 S Main St, Ann Arbor, MI 48103Off Market
- $289,0002 bd2 ba1k sqft2237 S Main St, Ann Arbor, MI 48103Off Market
- $320,4002 bd2 ba1k sqft2229 S Main St, Ann Arbor, MI 48103Off Market
A local agent can set up tours, give advice and negotiate with sellers.
Similar homes
- $359,9002 bd2 ba1.1k sqft2271 S Main St, Ann Arbor, MI 48103For Sale

 MLS ID #20261052792, Sean S Tominna, Real Estate One-Troy. Realcomp II
 - $369,0003 bd4 ba1.6k sqft239 Fieldcrest St, Ann Arbor, MI 48103For Sale
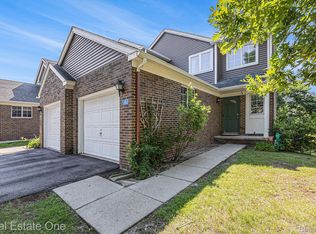 MLS ID #20261055776, Jamie Kane, Real Estate One-Brighton. Realcomp II
 - $410,0003 bd1 ba1.4k sqft2001 Dexter Ave, Ann Arbor, MI 48103For Sale
 MLS ID #20261058837, Michael Perna, EXP Realty The Perna Team. Realcomp II
 - $270,0002 bd3 ba1.6k sqft3046 Cloverly Ln, Ann Arbor, MI 48108For Sale
 MLS ID #20261061507, Jessica L Schaufele, Fontaine Real Estate Group. Realcomp II
 - $430,0003 bd1 ba1.4k sqft1105 Hasper Dr, Ann Arbor, MI 48103For SaleMLS ID #20261060812, Michael Perna, EXP Realty The Perna Team. Realcomp II
- $475,0003 bd3 ba1.4k sqft105 Highlake Ave, Ann Arbor, MI 48103For SaleMLS ID #20261058092, Kirsten M Soulliere, KW Realty Livingston. Realcomp II
- $349,9003 bd3 ba1.8k sqft9940 Bunton Rd, Willis, MI 48191For SaleMLS ID #20261061778, Harrison A Shirey, RE/MAX Dream Properties. Realcomp II
- $329,0003 bd2 ba1.4k sqft1390 Patricia Ave, Ann Arbor, MI 48103For SaleMLS ID #20261044560, Lindsey Sundin, Vie Real Estate. Realcomp II
- $299,9993 bd2 ba1.8k sqft3146 Promenade Cir, Ann Arbor, MI 48108For SaleMLS ID #20261046864, Milikca Brooks, EXP Realty Main. Realcomp II
- $292,8002 bd2 ba1.1k sqft934 W Summerfield Glen Cir, Ann Arbor, MI 48103For SaleMLS ID #20261048845, Ling H Wen, Real Estate One-Rochester. Realcomp II
- $315,0002 bd1 ba1k sqft1737 Coburn Ct, Ann Arbor, MI 48108For SaleMLS ID #20261053008, Roberta Weith, Century 21 Professionals. Realcomp II
- $399,9003 bd4 ba1.8k sqft3461 Maple Dr, Ypsilanti, MI 48197For SaleMLS ID #20261060047, Drew M Cheetwood, Social House Real Estate Group LLC. Realcomp II
- $265,0002 bd2 ba1.1k sqft1173 Joyce Ln, Ann Arbor, MI 48103For SaleMLS ID #20261036119, Katica Temelkova, ICON Realty Experts, LLC. Realcomp II
- $375,0002 bd4 ba1.8k sqft3320 Breckland Ct, Ann Arbor, MI 48108For SaleMLS ID #20261034209, Bryon Tanana, KW Professionals. Realcomp II
- $270,0002 bd2 ba1k sqft2215 S Huron Pkwy APT 1, Ann Arbor, MI 48104For SaleMLS ID #20261058871, Marsel Usmanov, KW Professionals. Realcomp II
- $315,0003 bd1 ba1k sqft3120 La Salle Dr, Ann Arbor, MI 48108For SaleMLS ID #20261050773, Michael Perna, EXP Realty The Perna Team. Realcomp II
- $249,9002 bd2 ba1.1k sqft1901 Lindsay Ln #71, Ann Arbor, MI 48104For SaleMLS ID #20261061622, Todd S Taliaferro, EXP Realty. Realcomp II
- $350,0004 bd2 ba1.7k sqft48166 Harris Rd, Belleville, MI 48111For SaleMLS ID #20261060975, Therese Antonelli, Moving The Mitten RE Group Inc. Realcomp II
- $350,0003 bd2 ba1.7k sqft7279 Natalie Dr, Ypsilanti, MI 48197For SaleMLS ID #20261060468, Ashley Gartrelle, @properties Christies Intl RE Ann Arbor. Realcomp II
- $239,0002 bd2 ba983 sqft250 Briarcrest Dr Unit 130, Ann Arbor, MI 48104For SaleMLS ID #20261029405, Shane Adams, RE/MAX Select. Realcomp II
