Beautiful, move-in-ready, villa-style property invites you home as you enter its 2-story, tiled foyer. The open floor-plan is accented by decorative columns, modern light fixtures and a Google Nest for climate control. The spacious kitchen offers stainless steel appliances, large pantry, oversized sink and 42 inch cabinets, surrounding the versatile center eat-on island. The hardwood floors connect an adjacent dining area with walk-out access to a sizable deck. Large, adjoining living room makes this a perfect family and relaxation space. If a zero-maintenance outdoor space excites you, enjoy the huge, peaceful grass common area just off the deck for entertaining guests and playtime. A huge first-level laundry/mud room and half bath complete the level. The main bedroom suite has a cathedral ceiling, sitting area, walk-in closet and separate bath with double sink. Two car garage and amazing location within the Central School District. Just 3 minutes from I-83. New roof, new hot water heater and maintenance-free living thanks to snow removal, front door painting, mowing and mulching included with HOA. Only one home like this in this development at this time, so scoop it up before it’s gone!
Sold for $263,100
$263,100
2247 Slater Hill Ln W #80, York, PA 17406
3beds
2,152sqft
Townhouse
Built in 2004
-- sqft lot
$278,500 Zestimate®
$122/sqft
$2,131 Estimated rent
Home value
$278,500
$265,000 - $292,000
$2,131/mo
Zestimate® history
Owner options
List your home for rent
$2,131/mo
Rent Zestimate®
Find your next renter with Zillow Rental Manager. Plus, with online applications, you can quickly screen prospective tenants – for free.
$2,131/mo
Rent Zestimate®
Refinance and save
$1,780/mo
Est. payment
Refinancing to a lower rate could help reduce your monthly payments and save thousands over the life of the loan.
$1,780/mo
Est. payment
Explore your selling options
Work with a Zillow partner agent
Leverage their expertise and Zillow's premium Showcase listings to get your home seen by more buyers.
Get startedList with your own agent
Get your home in front of millions of buyers by listing it on Zillow.
Learn how to do itSell it yourself
Take full control of how buyers see your home on Zillow by listing For Sale by Owner (FSBO).
List your homeWhat's special
Zillow last checked:
Listing updated:
Listed by:
Adam Schechtman 443-604-4422,
House Broker Realty LLC
Bought with:
SITA UNG, RS327717
EXP Realty, LLC
Source: Bright MLS,MLS#: PAYK2065732
Facts & features
Interior
Bedrooms & bathrooms
- Bedrooms: 3
- Bathrooms: 2
- Full bathrooms: 2
Rooms
- Room types: Dining Room, Primary Bedroom, Kitchen, Family Room, Bedroom 1, Laundry, Bathroom 2, Primary Bathroom, Full Bath, Half Bath
Basement
- Area: 0
Heating
- Central, Programmable Thermostat, Natural Gas
Cooling
- Central Air, Natural Gas
Appliances
- Included: Gas Water Heater
- Laundry: Laundry Room
Features
- Has basement: No
- Has fireplace: No
Interior area
- Total structure area: 2,152
- Total interior livable area: 2,152 sqft
- Finished area above ground: 2,152
- Finished area below ground: 0
Property
Parking
- Total spaces: 4
- Parking features: Garage Faces Front, Garage Door Opener, Attached, Driveway, Other
- Attached garage spaces: 2
- Uncovered spaces: 2
Accessibility
- Accessibility features: None
Features
- Levels: Two
- Stories: 2
- Pool features: None
Details
- Additional structures: Above Grade, Below Grade
- Parcel number: 36000KI0231J0C0080
- Zoning: RES
- Special conditions: Standard
Construction
Type & style
- Home type: Townhouse
- Architectural style: Villa
- Property subtype: Townhouse
Materials
- Vinyl Siding, Aluminum Siding
- Foundation: Slab
Condition
- Excellent
- New construction: No
- Year built: 2004
Utilities & green energy
- Sewer: Public Sewer
- Water: Public
- Utilities for property: Cable
Community & HOA
Community
- Condo and coop fee: $200 monthly
- Subdivision: Villas At High Pointe
HOA
- Has HOA: No
Location
- Region: York
- Municipality: MANCHESTER TWP
Financial & listing details
- Price per square foot: $122/sqft
- Tax assessed value: $155,900
- Annual tax amount: $4,777
- Date on market: 8/2/2024
- Listing agreement: Exclusive Right To Sell
- Listing terms: Cash,Conventional
- Exclusions: Washer, Dryer, Refrigerator
- Ownership: Fee Simple
Price history
| Date | Event | Price |
|---|---|---|
| 9/13/2024 | Sold | $263,100+1.3%$122/sqft |
Source:  Bright MLS #PAYK2065732 Report a problem Bright MLS #PAYK2065732 Report a problem | ||
| 8/5/2024 | Pending sale | $259,770$121/sqft |
Source: Bright MLS #PAYK2065732 Report a problem | ||
| 8/2/2024 | Listed for sale | $259,770$121/sqft |
Source: Bright MLS #PAYK2065732 Report a problem | ||
Public tax history
Tax history is unavailable.
Neighborhood: 17406
Nearby homes
- $299,0004 bd4 ba2.9k sqft2255 Slater Hill Ln W #76, York, PA 17406Sold
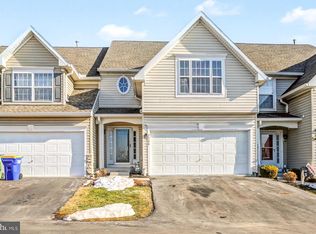
- $285,2003 bd2 ba2.4k sqft2388 W Slater Hill Ln, York, PA 17406Off Market
- $285,2003 bd2 ba2.1k sqft2389 E Slater Hill Ln, York, PA 17406Off Market
- $255,0003 bd2 ba2.3k sqft2363 E Slater Hill Ln, York, PA 17406Sold

- $241,8003 bd2 ba1.7k sqft2327 E Slater Hill Ln, York, PA 17406Off Market
- $243,2003 bd2 ba1.7k sqft2319 E Slater Hill Ln, York, PA 17406Off Market
- $295,0003 bd2 ba2.3k sqft2205 W Slater Hill Ln, York, PA 17406Off Market
- $259,0003 bd2 ba2.7k sqft2340 E Slater Hill Ln, York, PA 17406Sold
Nearby schools
GreatSchools rating
- 6/10Hayshire El SchoolGrades: K-3Distance: 0.9 mi
- 9/10Central York Middle SchoolGrades: 7-8Distance: 1.8 mi
- 9/10Central York High SchoolGrades: 9-12Distance: 2.2 mi
Schools provided by the listing agent
- High: Central York
- District: Central York
Source: Bright MLS. This data may not be complete. We recommend contacting the local school district to confirm school assignments for this home.


Get pre-qualified for a loan
At Zillow Home Loans, we can pre-qualify you in as little as 5 minutes with no impact to your credit score.An equal housing lender. NMLS #10287.
Sell for more on Zillow
Get a Zillow Showcase℠ listing at no additional cost and you could sell for .
$278,500
2% more
+$5,570
With Zillow Showcase(estimated)
$284,070
- Pennsylvania
- York County
- York
- 17406
- 2247 Slater Hill Ln W Unit 80
Nearby cities
Nearby neighborhoods
Nearby zip codes
Other York Topics
