Beautiful located just outside of Mooers This 3 bedroom home offers a Primar suite on the main floor. Owner has taken pride is preparing this home for the market with painting the complete. Recently installed propane combo unit this past November and this home also comes with a pellet stove as a suplamental heat source. Enjoy this nice bright home with a large private lot and a seperate garage located on Park Lane Take a look at this unique home and make it yours
Sold for $250,000
$250,000
2247 State Route 11, Mooers, NY 12958
4beds
1,963sqft
Single Family Residence
Built in 1956
0.75 Acres Lot
$260,500 Zestimate®
$127/sqft
$2,262 Estimated rent
Home value
$260,500
$214,000 - $318,000
$2,262/mo
Zestimate® history
Owner options
List your home for rent
$2,262/mo
Rent Zestimate®
Find your next renter with Zillow Rental Manager. Plus, with online applications, you can quickly screen prospective tenants – for free.
$2,262/mo
Rent Zestimate®
Refinance and save
$1,853/mo
Est. payment
Refinancing to a lower rate could help reduce your monthly payments and save thousands over the life of the loan.
$1,853/mo
Est. payment
Explore your selling options
Work with a Zillow partner agent
Leverage their expertise and Zillow's premium Showcase listings to get your home seen by more buyers.
Get startedList with your own agent
Get your home in front of millions of buyers by listing it on Zillow.
Learn how to do itSell it yourself
Take full control of how buyers see your home on Zillow by listing For Sale by Owner (FSBO).
List your homeWhat's special
Large private lotSeperate garage
Zillow last checked:
Listing updated:
Listed by:
Ronald Deragon,
Reliable Realty NNY
Bought with:
Diane Mcgee-Rock, 10301200676
Century 21 The One
Source: ACVMLS,MLS#: 205570
Facts & features
Interior
Bedrooms & bathrooms
- Bedrooms: 4
- Bathrooms: 2
- Full bathrooms: 2
- Main level bedrooms: 2
Primary bedroom
- Level: First
- Area: 12992 Square Feet
- Dimensions: 112 x 116
Bedroom 2
- Level: First
- Area: 1482 Square Feet
- Dimensions: 114 x 13
Primary bathroom
- Level: First
- Area: 121 Square Feet
- Dimensions: 11 x 11
Bathroom 3
- Level: Second
- Area: 1060 Square Feet
- Dimensions: 106 x 10
Den
- Level: Second
- Area: 684 Square Feet
- Dimensions: 76 x 9
Dining room
- Level: First
- Area: 247 Square Feet
- Dimensions: 13 x 19
Kitchen
- Level: First
- Area: 231 Square Feet
- Dimensions: 11 x 21
Living room
- Level: First
- Area: 380 Square Feet
- Dimensions: 19 x 20
Heating
- Hot Water, Pellet Stove, Propane
Cooling
- None
Appliances
- Included: Dishwasher, Dryer, Electric Range, Microwave, Refrigerator, Washer
- Laundry: In Kitchen, Main Level
Features
- Cathedral Ceiling(s), Walk-In Closet(s)
- Flooring: Carpet, Tile, Vinyl
- Windows: Double Pane Windows, Vinyl Clad Windows
- Basement: Full,Unfinished
Interior area
- Total structure area: 1,963
- Total interior livable area: 1,963 sqft
- Finished area above ground: 1,963
- Finished area below ground: 0
Property
Parking
- Total spaces: 3
- Parking features: Additional Parking, Garage Door Opener, Garage Faces Front
- Attached garage spaces: 3
Features
- Levels: One and One Half
- Patio & porch: Enclosed, Side Porch
- Pool features: Vinyl
- Has view: Yes
- View description: Meadow, Park/Greenbelt, Pasture
Lot
- Size: 0.75 Acres
- Dimensions: 175 x 199.7
- Features: Back Yard, Cleared, Few Trees
Details
- Additional structures: Garage(s)
- Parcel number: 31.111
- Other equipment: Dehumidifier
Construction
Type & style
- Home type: SingleFamily
- Architectural style: Cape Cod
- Property subtype: Single Family Residence
Materials
- Vinyl Siding
- Foundation: Block
- Roof: Asphalt,Shingle
Condition
- Year built: 1956
Utilities & green energy
- Sewer: Septic Tank
- Water: Well
- Utilities for property: Cable Connected, Internet Connected, Phone Connected, Water Connected
Community & HOA
Location
- Region: Mooers
Financial & listing details
- Price per square foot: $127/sqft
- Annual tax amount: $4,214
- Date on market: 8/22/2025
- Listing agreement: Exclusive Right To Sell
- Listing terms: Cash,Conventional,FHA,VA Loan
- Lease term: Short Term Lease
- Road surface type: Asphalt
Price history
| Date | Event | Price |
|---|---|---|
| 12/3/2025 | Sold | $250,000-3.5%$127/sqft |
Source:  ACVMLS #205570 Report a problem ACVMLS #205570 Report a problem | ||
| 10/2/2025 | Pending sale | $259,000$132/sqft |
Source: ACVMLS #205570 Report a problem | ||
| 8/22/2025 | Listed for sale | $259,000$132/sqft |
Source: ACVMLS #205570 Report a problem | ||
Public tax history
Tax history is unavailable.
Neighborhood: 12958
Nearby homes
- $260,0003 bd2 ba1.9k sqft2247 Route 11, Mooers, NY 12958Sold
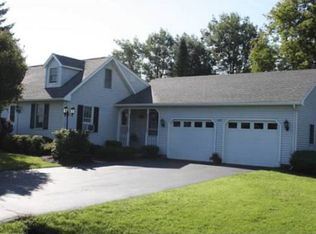
- $308,0003 bd2 ba1.6k sqft6 Park Ln, Mooers, NY 12958Off Market

- $300,5004 bd2 ba2.1k sqft20 Park Ln, Mooers, NY 12958Off Market
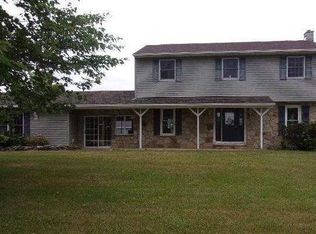
- $149,3003 bd1 ba965 sqft17 Park Ln, Mooers, NY 12958Off Market

- $3,400-- bd-- ba-- sqftPark Ln, Mooers, NY 12958Off Market
- $442,8003 bd2 ba3.3k sqft1600 Lavalley Rd, Mooers, NY 12958Off Market
- $26,10012.6 acresRt 11, Mooers, NY 12958Off Market
- $166,5003 bd2 ba1.1k sqft2279 Route 11, Mooers, NY 12958Off Market
Nearby schools
GreatSchools rating
- 6/10Northeastern Clinton Senior High SchoolGrades: PK-12Distance: 7.7 mi
- 4/10Northeastern Clinton Middle SchoolGrades: 6-8Distance: 7.7 mi
- 4/10Mooers Elementary SchoolGrades: PK-5Distance: 0.8 mi
- New York
- Clinton County
- Mooers
- 12958
- 2247 State Route 11
