Charming, Remodeled, First floor, Split/level Condo Ideally located in the Sunburst Community, offers you a good value and life-style. Shows like a new home w/ amenities including dual pane windows/doors, Brazilian Teak floors, plush carpets in bedrooms & living areas, refinished gas fireplace & mantle. Newer kitchen w/ cherry cabinets, designer glass tile back splash, gorgeous quartz counters w/stainless steel sink, Samsung fridge/freezer, KitchenAid oven/range & Bosch dish washer. Home features high ceilings, crown molding. Good air-flow & lots of light. Floorplan of the kitchen, dining and living areas, w/easy access to patio is great for daily living & those fun gatherings. Pool & spa are steps away.
Large primary Master suite w/large closet/mirrored doors, "Safe" for important papers. remodeled bathrooms, sandstone floors, new vanity & lighting. Guest bedroom has shared access to a cozy balcony. Inside laundry combination washer/dryer unit, central heating, portable air-circulation unit w/cooling unit. Conveniently located close to the Pruneyard, downtown Campbell, Willow Glen, and even Los Gatos, not to mention parks, shopping centers plus easy access to HWYs 85 & 17 for smooth commuting. One car garage + 2 car permits for guests. Come See your new Home!
Sold for $770,000
Street View
Tax assessed value
$770,000
2247 Sun Glory Ln #A, San Jose, CA 95124
2beds
998sqft
Condominium, Residential
Built in 1981
-- sqft lot
$709,200 Zestimate®
$772/sqft
$3,186 Estimated rent
Home value
$709,200
$674,000 - $745,000
$3,186/mo
Zestimate® history
Owner options
List your home for rent
$3,186/mo
Rent Zestimate®
Find your next renter with Zillow Rental Manager. Plus, with online applications, you can quickly screen prospective tenants – for free.
$3,186/mo
Rent Zestimate®
Refinance and save
$5,414/mo
Est. payment
Refinancing to a lower rate could help reduce your monthly payments and save thousands over the life of the loan.
$5,414/mo
Est. payment
Explore your selling options
Work with a Zillow partner agent
Leverage their expertise and Zillow's premium Showcase listings to get your home seen by more buyers.
Get startedList with your own agent
Get your home in front of millions of buyers by listing it on Zillow.
Learn how to do itSell it yourself
Take full control of how buyers see your home on Zillow by listing For Sale by Owner (FSBO).
List your homeWhat's special
Zillow last checked:
Listing updated:
Listed by:
The Moses Team 70000723 408-892-4212,
Coldwell Banker Realty 408-355-1500
Bought with:
Nivin Khalil, 02203943
Keller Williams Realty-Silicon Valley
Source: MLSListings Inc,MLS#: ML81976922
Facts & features
Interior
Bedrooms & bathrooms
- Bedrooms: 2
- Bathrooms: 2
- Full bathrooms: 2
Bedroom
- Features: PrimarySuiteRetreat
Bathroom
- Features: PrimaryStallShowers, ShoweroverTub1, Tile, UpdatedBaths
Dining room
- Features: DiningArea
Family room
- Features: SeparateFamilyRoom
Kitchen
- Features: _220VoltOutlet, ExhaustFan
Heating
- Central Forced Air, Fireplace(s), Gas
Cooling
- Other
Appliances
- Included: Dishwasher, Exhaust Fan, Disposal, Range Hood, Ice Maker, Microwave, Self Cleaning Oven, Oven/Range, Electric Oven/Range, Refrigerator, Washer/Dryer
- Laundry: Inside
Features
- High Ceilings
- Flooring: Carpet, Hardwood, Stone
- Doors: None
- Number of fireplaces: 1
- Fireplace features: Gas Log, Gas Starter, Living Room
Interior area
- Total structure area: 998
- Total interior livable area: 998 sqft
Property
Parking
- Total spaces: 3
- Parking features: Common, Detached, Off Street, Parking Restrictions
- Garage spaces: 1
- Carport spaces: 2
- Covered spaces: 3
Accessibility
- Accessibility features: None
Features
- Stories: 2
- Patio & porch: Balcony/Patio
- Exterior features: Fenced
- Pool features: Community, Fenced, In Ground
- Spa features: Other
- Fencing: Wood
Lot
- Features: Gentle Sloping
Details
- Parcel number: 41409053
- Zoning: APD
- Special conditions: Standard
Construction
Type & style
- Home type: Condo
- Property subtype: Condominium, Residential
Materials
- Foundation: Slab, Crawl Space
- Roof: Other
Condition
- New construction: No
- Year built: 1981
Utilities & green energy
- Gas: IndividualGasMeters, PublicUtilities
- Sewer: Public Sewer
- Water: Public
- Utilities for property: Public Utilities, Water Public
Community & HOA
HOA
- Has HOA: Yes
- Amenities included: Community Pool
- HOA fee: $497 monthly
Location
- Region: San Jose
Financial & listing details
- Price per square foot: $772/sqft
- Tax assessed value: $770,000
- Annual tax amount: $11,866
- Date on market: 8/15/2024
- Listing agreement: ExclusiveRightToSell
- Listing terms: CashorConventionalLoan
Price history
| Date | Event | Price |
|---|---|---|
| 10/10/2024 | Sold | $770,000-1%$772/sqft |
Source:  MLSListings Inc #ML81976922 Report a problem MLSListings Inc #ML81976922 Report a problem | ||
| 9/18/2024 | Contingent | $778,000$780/sqft |
Source: MLSListings Inc #ML81976922 Report a problem | ||
| 8/16/2024 | Listed for sale | $778,000+65.5%$780/sqft |
Source: MLSListings Inc #ML81976922 Report a problem | ||
| 8/29/2006 | Sold | $470,000+41.4%$471/sqft |
Source: Public Record Report a problem | ||
| 7/30/2003 | Sold | $332,500+59.1%$333/sqft |
Source: Public Record Report a problem | ||
| 8/26/1998 | Sold | $209,000$209/sqft |
Source: Public Record Report a problem | ||
Public tax history
| Year | Property taxes | Tax assessment |
|---|---|---|
| 2025 | $11,866 +34.7% | $770,000 +24.7% |
| 2024 | $8,810 +0.8% | $617,340 +2% |
| 2023 | $8,738 +1.8% | $605,236 +2% |
| 2022 | $8,583 +2.2% | $593,370 +2% |
| 2021 | $8,400 +5% | $581,736 +1% |
| 2020 | $8,002 | $575,772 +2% |
| 2019 | $8,002 +4.3% | $564,484 +2% |
| 2018 | $7,675 | $553,416 +2% |
| 2017 | $7,675 +2.3% | $542,566 +2.2% |
| 2016 | $7,502 +16.5% | $531,000 +12.7% |
| 2015 | $6,440 +12.5% | $471,000 +5.1% |
| 2014 | $5,725 | $448,000 +43.1% |
| 2013 | -- | $313,000 +15.5% |
| 2012 | -- | $271,000 -3.2% |
| 2011 | -- | $280,000 -15.2% |
| 2010 | -- | $330,000 -8.1% |
| 2009 | -- | $359,200 -17% |
| 2008 | -- | $433,000 -5% |
| 2007 | -- | $455,800 +31.9% |
| 2006 | -- | $345,672 +2% |
| 2005 | -- | $338,895 +2% |
| 2004 | -- | $332,250 +46.9% |
| 2003 | -- | $226,225 +2% |
| 2002 | -- | $221,790 +2% |
| 2001 | -- | $217,443 |
Find assessor info on the county website
Neighborhood: Willow Glen
Nearby homes
- $733,7002 bd2 ba998 sqft2247 Sun Glory Ln #B, San Jose, CA 95124Off Market
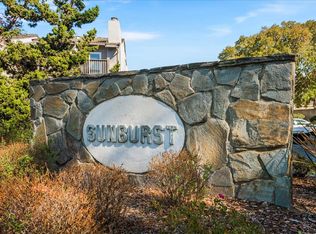
- $---- bd-- ba-- sqft2247 Sun Glory Ln, San Jose, CA 95124Off Market
- $720,7002 bd2 ba998 sqft2249 Sun Glory Ln #A, San Jose, CA 95124Off Market
- $693,3002 bd2 ba998 sqft2249 Sun Glory Ln #B, San Jose, CA 95124Off Market

- $732,9002 bd2 ba998 sqft2249 Sun Glory Ln, San Jose, CA 95124Off Market
- $736,9002 bd2 ba998 sqft2245 Sun Glory Ln #A, San Jose, CA 95124Off Market
- $725,0002 bd2 ba998 sqft2245 Sun Glory Ln #B, San Jose, CA 95124Sold
- $621,7002 bd2 ba998 sqft2245 Sun Glory Ln, San Jose, CA 95124Off Market
Nearby schools
GreatSchools rating
- 8/10Fammatre Elementary SchoolGrades: K-5Distance: 0.8 mi
- 9/10Price Charter Middle SchoolGrades: 6-8Distance: 0.7 mi
- 9/10Branham High SchoolGrades: 9-12Distance: 2.4 mi
Schools provided by the listing agent
- Elementary: FammatreCharter
- Middle: PriceCharterMiddle
- High: BranhamHigh
- District: CambrianElementary
Source: MLSListings Inc. This data may not be complete. We recommend contacting the local school district to confirm school assignments for this home.
Get a cash offer in 3 minutes
Find out how much your home could sell for in as little as 3 minutes with a no-obligation cash offer.
Estimated market value
$709,200
Get a cash offer in 3 minutes
Find out how much your home could sell for in as little as 3 minutes with a no-obligation cash offer.
Estimated market value
$709,200
- California
- Santa Clara County
- San Jose
- 95124
- Willow Glen
- 2247 Sun Glory Ln Unit A
Nearby cities
Nearby neighborhoods
Nearby zip codes
Other San Jose Topics
