Skip main navigation
Off market
  • Price Unknown

    2247 Sunset Dr, Paducah, KY 42003

    4beds
    1,976sqft
    MobileManufactured
    Built in 1983
    2.12 Acres Lot
    $-- Zestimate®
    $--/sqft
    $1,951 Estimated rent

    Home value

    Not available

    Estimated sales range

    Not available

    $1,951/mo

    Zestimate® history
    Loading
    Loading...

    Owner options

    List your home for rent

    $1,951/mo

    Rent Zestimate®

    Find your next renter with Zillow Rental Manager. Plus, with online applications, you can quickly screen prospective tenants – for free.

    Learn more

    $1,951/mo

    Rent Zestimate®

    Refinance and save

    Refinancing to a lower rate could help reduce your monthly payments and save thousands over the life of the loan.

    See today's rates

    Explore your selling options

    Work with a Zillow partner agent

    Leverage their expertise and Zillow's premium Showcase listings to get your home seen by more buyers.

    Get started

    List with your own agent

    Get your home in front of millions of buyers by listing it on Zillow.

    Learn how to do it

    Sell it yourself

    Take full control of how buyers see your home on Zillow by listing For Sale by Owner (FSBO).

    List your home

    What's special

    Burning fireplaceCozy sitting areaRv hook-upFormal dining rmSplit floor planLg master suiteVaulted ceiling

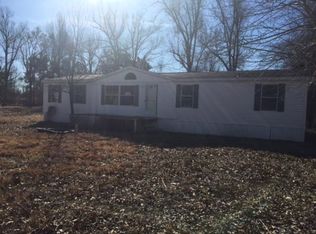
    2.12 acres This spacious 4 bdrm, 2 bath home has a split floor plan, an island in kitchen that seats 4 & a pantry. Lg master suite w/walk-in closet PLUS walk-in-closets in other 3 bdrms as well!. Formal dining rm, cozy sitting area w/wood burning fireplace, vaulted ceiling in living rm/sitting rm, extra lg laundry rm w/ample storage. Home sits way back off of road for a more private setting, woods in rear of property, apple & pear trees in front yard. RV hook-up in front w/separate electric box. Needs new A/C and New floor in laundry room. Selling as is, cash only serious offers only.

    This property is off market, which means it's not currently listed for sale or rent on Zillow. This may be different from what's available on other websites or public sources.

    Facts & features

    Interior

    Bedrooms & bathrooms
    • Bedrooms: 4
    • Bathrooms: 2
    • Full bathrooms: 2
    Heating
    • Electric
    Cooling
    • Central
    Appliances
    • Included: Dishwasher, Dryer, Range / Oven, Refrigerator, Washer
    Features
    • Ceiling Fan(s), Washer/Dryer Hookup, Smoke Alarm, Closet Light(s), Walk-In Closet, Circuit Breakers, Skylight
    • Flooring: Carpet, Laminate
    Interior area
    • Total interior livable area: 1,976 sqft

    Property

    Features
    • Exterior features: Vinyl
    Lot
    • Size: 2.12 Acres
    Details
    • Parcel number: 211422001

    Construction

    Type & style
    • Home type: MobileManufactured
    Materials
    • Roof: Composition
    Condition
    • Year built: 1983

    Utilities & green energy

    • Sewer: Public/Municipality

    Community & neighborhood

    Community
    • Community features: On Site Laundry Available
    Location
    • Region: Paducah

    Other

    Other facts
    • County: McCracken
    • Sale/Rent: For Sale
    • Board: Paducah
    • Parking Capacity: 0
    • Access: Public Road, Paved Road
    • Dining/kitchen: Eat-In Kitchen
    • Electric Company: Paducah Power Sys
    • Exterior features: Outbuildings, Gravel Drive, Deck
    • Interior features: Ceiling Fan(s), Washer/Dryer Hookup, Smoke Alarm, Closet Light(s), Walk-In Closet, Circuit Breakers, Skylight
    • Land use/topography: Level
    • Sewer: Public/Municipality
    • Style: 1 Story
    • Walls: Dry Wall
    • Water: Public/Municipality
    • Water Company: Paducah Water Works
    • Primary Picture Added: Yes
    • Appliances: Refrigerator, Stove, Dishwasher, Dryer, Washer
    • Doors & windows: Metal Frame
    • Floor covering: Carpet, Laminate
    • Heating: Electric
    • Roof: Composition Shingle
    • Water heater: Electric
    • Square Footage Source: List Agent
    • Location: County
    • Cooling: Central Air
    • Laundry location: Utility Room
    • Exterior finish: Vinyl Siding
    • Full Baths Per Unit: 2
    • Utilities available: Garbage - Public
    • Appx Age: 21-30
    • TV/Cable: Cable Installed
    • Middle School: Reidland Middle
    • Bath features: Double Vanity, Separate Shower
    • Construction: Doublewide
    • Foundation: Other/See Remarks
    • Occupant: Owner
    • Approx Square Footage: 1751-2000
    • Beds Per Unit: 4
    • Fireplace/woodstove: Great Room
    • LA1Agent Phone1 CountryId: United States (+1)
    • LA2Agent Phone1 CountryId: United States (+1)
    • LO1OfficePhone1CountryId: United States (+1)
    • LO2OfficePhone1CountryId: United States (+1)
    • List Team: The Brock "A" Team

    Price history

    DateEventPrice
    6/23/2022Listing removed--
    Source: Owner Report a problem
    6/12/2022Listed for sale$100,000+33.3%$51/sqft
    Source: Owner Report a problem
    11/6/2019Sold$75,000-6.2%$38/sqft
    Source: WKRMLS #103880 Report a problem
    9/25/2019Price change$79,975-5.9%$40/sqft
    Source: Keller Williams Experience Realty Branch #103880 Report a problem
    8/13/2019Price change$85,000-5.5%$43/sqft
    Source: Keller Williams Realty Experience #103880 Report a problem
    7/31/2019Listed for sale$89,900$45/sqft
    Source: Keller Williams Experience Realty Branch #103880 Report a problem

    Public tax history

    YearProperty taxesTax assessment
    2017$420 --
    2016$420 --
    2013-- --
    2012-- --
    2011-- --
    2010-- --

    Find assessor info on the county website

    Neighborhood: Woodlawn-Oakdale

    Nearby schools

    GreatSchools rating
    Schools provided by the listing agent
    • Elementary: Reidland
    • Middle: Reidland Middle
    • High: McCracken Co. HS

    Source: The MLS. This data may not be complete. We recommend contacting the local school district to confirm school assignments for this home.