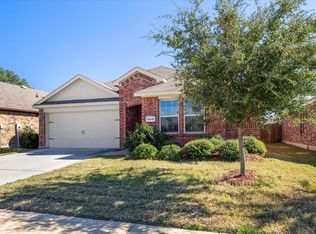
MOVE-IN READY and effortlessly INVITING, this beautifully maintained single-story home in the highly sought-after Travis Ranch (a great place to live and play) community blends comfort, style, and convenience. Travis Ranch offers enjoy a large community pool, a splash park, a spacious covered pavilion and tot lot, an in-line hockey rink, sports fields and a playground area. Ideally located just 25 minutes to downtown Dallas and only 15 minutes to Rockwall, you’ll enjoy the perfect balance of peaceful living and easy access to city amenities. Step inside this bright, airy home with a layout featuring 4 spacious bedrooms, 2 full baths, and a 2-car garage. The open-concept design is enhanced by fresh neutral paint, easy-care laminate flooring, and ceramic tile in the bathrooms, creating a clean, contemporary feel throughout. The stylish kitchen is a true highlight, complete with stainless steel appliances, granite countertops, and a refrigerator included, making it truly move-in ready. The primary bedroom features an ensuite bath with an over-sized shower, storage and walk-in closet. AND then, there are still three more bedrooms for multiple options-a study, a playroom, office or hobby-craft room. Outside, enjoy the covered patio and the extra-large fenced backyard—perfect for entertaining, relaxing, or creating your own outdoor retreat. This home checks all the boxes for comfort, style, and location—don’t miss it!
For sale
Price cut: $5K (6/24)
$270,000
2247 Vance Dr, Forney, TX 75126
4beds
1,935sqft
Single Family Residence
Built in 2019
-- sqft lot
$268,900 Zestimate®
$140/sqft
$30/mo HOA
What's special
Fresh neutral paintStainless steel appliancesGranite countertopsCovered patioStylish kitchenStorage and walk-in closetExtra-large fenced backyard
- 61 days |
- 320 |
- 49 |
Zillow last checked:
Listing updated:
Listed by:
Suzanne Athey 214-808-3531,
RE/MAX Dallas Suburbs
Source: GTARMLS,MLS#: 26006412
Loading...
Facts & features
Interior
Bedrooms & bathrooms
- Bedrooms: 4
- Bathrooms: 2
- Full bathrooms: 2
Rooms
- Room types: Utility Room, 1 Living Area
Primary bedroom
- Features: Master Bedroom Split
Bedroom 1
- Area: 208
- Dimensions: 16 x 13
Bedroom 2
- Area: 121
- Dimensions: 11 x 11
Bedroom 3
- Area: 110
- Dimensions: 11 x 10
Bedroom 4
- Area: 121
- Dimensions: 11 x 11
Bathroom
- Features: Shower Only, Shower and Tub, Walk-In Closet(s), Linen Closet
Dining room
- Area: 100
- Dimensions: 10 x 10
Kitchen
- Features: Kitchen/Eating Combo, Breakfast Room, Breakfast Bar
- Area: 132
- Dimensions: 11 x 12
Living room
- Area: 240
- Dimensions: 16 x 15
Heating
- Central/Electric
Cooling
- Central Electric
Appliances
- Included: Range/Oven-Electric, Dishwasher, Disposal, Microwave, Refrigerator
Features
- Ceiling Fan(s), Pantry
- Flooring: Carpet, Laminate, Tile
- Windows: Blinds
- Has fireplace: No
- Fireplace features: None
Interior area
- Total structure area: 1,935
- Total interior livable area: 1,935 sqft
Property
Parking
- Total spaces: 2
- Parking features: Garage
- Garage spaces: 2
Features
- Levels: One
- Stories: 1
- Entry location: 1st floor
- Patio & porch: Patio Covered, Porch
- Exterior features: Gutter(s), Other/See Remarks
- Pool features: None
- Fencing: Wood
Details
- Additional structures: None
- Parcel number: 00386600340024000200
- Special conditions: Homeowner's Assn Dues,Other/See Remarks
Construction
Type & style
- Home type: SingleFamily
- Architectural style: Traditional
- Property subtype: Single Family Residence
Materials
- Brick Veneer
- Foundation: Slab
- Roof: Composition
Condition
- Year built: 2019
Utilities & green energy
- Utilities for property: Cable Available
Community & HOA
Community
- Features: Common Areas, Pool, Other, Playground
- Security: Smoke Detector(s)
- Subdivision: Travis Ranch
HOA
- Has HOA: Yes
- HOA fee: $363 annually
Location
- Region: Forney
Financial & listing details
- Price per square foot: $140/sqft
- Tax assessed value: $296,521
- Annual tax amount: $5,193
- Date on market: 5/6/2026
Estimated market value
$268,900
$255,000 - $282,000
$2,521/mo
Price history
| Date | Event | Price |
|---|---|---|
| 6/24/2026 | Price change | $270,000-1.8%$140/sqft |
Source: NTREIS #21218486 Report a problem | ||
| 5/6/2026 | Listed for sale | $275,000$142/sqft |
Source: NTREIS #21218486 Report a problem | ||
Public tax history
| Year | Property taxes | Tax assessment |
|---|---|---|
| 2025 | $5,193 -5.7% | $296,521 -5.9% |
| 2024 | $5,506 -5.7% | $315,244 -6.1% |
| 2023 | $5,836 +1.8% | $335,545 +5.7% |
| 2022 | $5,732 +20% | $317,455 +23.9% |
| 2021 | $4,775 +8.5% | $256,299 +11.2% |
| 2020 | $4,402 | $230,490 +361% |
| 2019 | -- | $50,000 |
Find assessor info on the county website
Monthly payment
Est. payment$--/mo
Payment breakdown
Explore the cost of this home by adjusting the details. Changes won't be saved.All calculations are estimates and provided by Zillow, Inc. for informational purposes only. Actual amounts may vary.
HOA fees may include property taxes on listings classified as Co-Ops. Contact the listing agent and/or owner for fee details.
Mortgage interest rates are dependent on a number of factors, including credit score, down payment, and repayment length. Interest rate data provided by Zillow Group Marketplace, Inc. as of 1/1/1970 from various mortgage lenders with which we have lead or other similar arrangements; the Estimated Payment is an average of those rates.
See how much you could borrow to make a competitive offer.
Climate risks
Neighborhood: 75126
Nearby schools
GreatSchools rating
- 3/10Rhodes Intermediate SchoolGrades: 5-6Distance: 1.5 mi
- 6/10Jackson Middle SchoolGrades: 7-8Distance: 1.6 mi
- 3/10North Forney High SchoolGrades: 9-12Distance: 4.5 mi
Schools provided by the listing agent
- Elementary: Lewis
- Middle: Warren
- High: Forney
Source: GTARMLS. This data may not be complete. We recommend contacting the local school district to confirm school assignments for this home.
A local agent can set up tours, give advice and negotiate with sellers.
- Texas
- Kaufman County
- Forney
- 75126
- 2247 Vance Dr


