Skip main navigation
Off market
  • $326,400

    2247 Vista Greens Dr, Sun City Center, FL 33573

    3beds
    1,568sqft
    Villa
    Built in 2015
    4,739 Square Feet Lot
    $326,400 Zestimate®
    $208/sqft
    $2,118 Estimated rent

    Home value

    $326,400

    $310,000 - $343,000

    $2,118/mo

    Zestimate® history
    Loading
    Loading...

    Owner options

    List your home for rent

    $2,118/mo

    Rent Zestimate®

    Find your next renter with Zillow Rental Manager. Plus, with online applications, you can quickly screen prospective tenants – for free.

    Learn more

    $2,118/mo

    Rent Zestimate®

    Refinance and save

    $2,768/mo

    Est. payment

    Refinancing to a lower rate could help reduce your monthly payments and save thousands over the life of the loan.

    See today's rates

    $2,768/mo

    Est. payment

    Explore your selling options

    Work with a Zillow partner agent

    Leverage their expertise and Zillow's premium Showcase listings to get your home seen by more buyers.

    Get started

    List with your own agent

    Get your home in front of millions of buyers by listing it on Zillow.

    Learn how to do it

    Sell it yourself

    Take full control of how buyers see your home on Zillow by listing For Sale by Owner (FSBO).

    List your home

    What's special

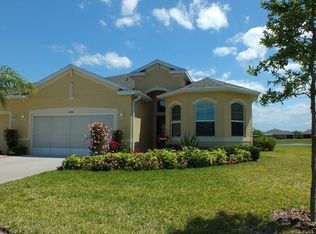
    Nestled within the guarded gate confines of one of the finest retirement developments in America, Sun City Center, is a hidden jewel, Somerset, recently built in the most desirable community of the Kings Point area . It is away from the outside traffic and noise in a noncongested safe area. This end unit is located on a cul-de-sac bordered by a large pond and vast open views of a beautifully maintained terrain of trees, shrubs, and manicured grass, home to a variety of wild life. This area is zoned never to be developed and is maintained as an expense of the Master Association. Privacy and a great view at no cost. The house floor plan is open capturing great views from every room, especially the lanai enclosed by fine screening capturing breezes moving over the pond. You can watch and listen to a variety of birds including sand cranes. There are three bedrooms and two full baths The master bedroom leads into a large walk-in shower, separate enclosed commode, large mirror, mirrored cabinet, two wash basins set into a granite top, and a spacious walk in closet with a sliding door. Included are elegant upgrades including tray ceilings with crown molding and plantation shutters on every window. There are granite counter tops in the kitchen including the island unit and in both bathrooms. The kitchen backsplash offers a fine finish to the granite tops. The center isle is efficiently designed with seating for casual dining. The adjacent dining area is spacious for a large table, chairs and china cabinet. It opens into the adjacent spacious living room, all having the great views described. Each room and lanai has a remote operated ceiling fan. The Home Association approved an option to extend the lanai five feet towards the pond and five feet to the left. Some owners have extended the lanais, removed the screens, finished the walls and created another room with or without a separate entrance. Also included is a whole house water filter for chlorine free showers and pure drinking water from any faucet. A new large capacity hot water tank was installed in late 2019. The association dues cover cable TV and internet services except telephones. It covers also a house painting job due next year and a roof replacement every fifteen years. There is a north and south clubhouse with many diverse clubs, crafts, food services and sporting activities including golf, tennis, pickle ball, and others too numerous to itemize. It is resort living at its best all year long. Cost of living affordability is a huge advantage here, a major consideration for retirees.You are invited to see this great real estate property as your future residence, also a secure investment.

    This property is not currently displayed as for sale or rent on Zillow. This may be different from what's on other websites or public sources.
    Originating MLS: Tampa

    Facts & features

    Interior

    Bedrooms & bathrooms
    • Bedrooms: 3
    • Bathrooms: 2
    • Full bathrooms: 2
    Heating
    • Forced air, Electric
    Cooling
    • Central
    Appliances
    • Included: Dishwasher, Dryer, Garbage disposal, Microwave, Range / Oven, Refrigerator, Washer
    • Laundry: Inside
    Features
    • Ceiling Fans(s), High Ceiling(s), Master Bedroom Downstairs, Open Floorplan, Split Bedroom, Walk-In Closet(s), Crown Molding, Solid Wood Cabinets, Thermostat, Solid Surface Counters, Window Treatments, In Wall Pest System, Tray Ceiling(s)
    • Flooring: Tile, Carpet
    • Windows: Insulated Windows, Shutters
    Interior area
    • Total interior livable area: 1,568 sqft

    Property

    Parking
    • Total spaces: 2
    • Parking features: Garage - Attached
    Features
    • Levels: One
    • Exterior features: Stucco
    • Has view: Yes
    • View description: Water
    • Has water view: Yes
    • Water view: Water
    Lot
    • Size: 4,739 Square Feet
    • Features: Level/Flat, Sidewalk, Street Paved, Cul-de-sac, Conservation Area
    Details
    • Parcel number: 1932139Y3000000000470U
    • Zoning: PD

    Construction

    Type & style
    • Home type: SingleFamily
    • Property subtype: Villa
    Materials
    • masonry
    • Roof: Composition
    Condition
    • Year built: 2015

    Utilities & green energy

    • Sewer: Public Sewer
    • Water: Public
    • Utilities for property: Electricity Connected, BB/HS Internet Available, Public, Street Lights, Cable Connected, Sprinkler Meter

    Community & HOA

    Community
    • Security: Smoke Detector(s), Gated Community
    • Subdivision: SOMERSET VILLAS
    HOA
    • Has HOA: Yes
    • Amenities included: Cable, Clubhouse, Fitness Center, Pool, Security, Fence Restrictions, Gated, Tennis Court(s), Recreation Facilities, Golf Course, Pickleball Court(s)
    • Services included: Community Pool, Maintenance Grounds, Recreational Facilities, Cable TV, Water, 24-Hour Guard
    • HOA fee: $506 monthly
    Location
    • Region: Sun City Center

    Financial & listing details

    • Price per square foot: $208/sqft
    • Tax assessed value: $285,279
    • Annual tax amount: $3,520
    • Listing terms: Cash, Conventional, FHA, VA Loan
    • Ownership: Fee Simple

    Price history

    DateEventPrice
    7/21/2020Sold$288,000-0.1%$184/sqft
    Source: Public Record Report a problem
    6/15/2020Pending sale$288,250$184/sqft
    Source: RE/MAX ALLIANCE GROUP #T3238957 Report a problem
    5/30/2020Price change$288,250-3.5%$184/sqft
    Source: RE/MAX ALLIANCE GROUP #T3238957 Report a problem
    4/29/2020Listed for sale$298,850+30.7%$191/sqft
    Source: RE/MAX ALLIANCE GROUP #T3238957 Report a problem
    4/8/2015Sold$228,600$146/sqft
    Source: Public Record Report a problem

    Public tax history

    YearProperty taxesTax assessment
    2025$3,520 +8.5%$204,328 +2.9%
    2024$3,244 +3.7%$198,569 +3%
    2023$3,127 +5.3%$192,785 +3%
    2022$2,971 +1.3%$187,170 +3%
    2021$2,933 +7.6%$181,718 +9.6%
    2020$2,727 +3.7%$165,780 +2.3%
    2019$2,629 $162,053 +1.9%
    2018$2,629 +0.9%$159,031 -9.8%
    2017$2,605 +1.4%$176,319 +20.7%
    2016$2,569 -19.7%$146,023 -16.5%
    2015$3,200 $174,794
    Find assessor info on the county website

    Neighborhood: 33573

    Nearby schools

    GreatSchools rating
    Get a cash offer in 3 minutes
    Find out how much your home could sell for in as little as 3 minutes with a no-obligation cash offer.
    Estimated market value
    $326,400
    Get a cash offer in 3 minutes
    Find out how much your home could sell for in as little as 3 minutes with a no-obligation cash offer.
    Estimated market value
    $326,400