Skip main navigation
Closed
  • $190,000

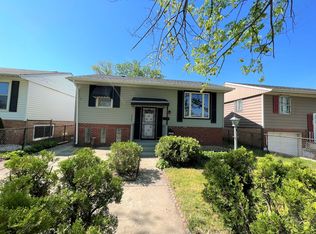
    2247 W 146th St, Dixmoor, IL 60426

    3beds
    1,400sqft
    Single Family Residence
    Built in 1972
    5,227.2 Square Feet Lot
    $202,900 Zestimate®
    $136/sqft
    $2,404 Estimated rent

    Home value

    $202,900

    $181,000 - $227,000

    $2,404/mo

    Zestimate® history
    Loading
    Loading...

    Owner options

    List your home for rent

    $2,404/mo

    Rent Zestimate®

    Find your next renter with Zillow Rental Manager. Plus, with online applications, you can quickly screen prospective tenants – for free.

    Learn more

    $2,404/mo

    Rent Zestimate®

    Refinance and save

    $1,389/mo

    Est. payment

    Refinancing to a lower rate could help reduce your monthly payments and save thousands over the life of the loan.

    See today's rates

    $1,389/mo

    Est. payment

    Explore your selling options

    Work with a Zillow partner agent

    Leverage their expertise and Zillow's premium Showcase listings to get your home seen by more buyers.

    Get started

    List with your own agent

    Get your home in front of millions of buyers by listing it on Zillow.

    Learn how to do it

    Sell it yourself

    Take full control of how buyers see your home on Zillow by listing For Sale by Owner (FSBO).

    List your home

    What's special

    Extra-deep yardFamily roomStunning new flooringHugh backyardProfessionally designed kitchenRemodeled elegant kitchenLarge laundry room
    Welcome to your dream home where everything has been thoughtfully remodeled and upgraded! Step inside to find stunning new flooring, a beautifully remodeled elegant kitchen featuring brand-new stainless-steel appliances, and a completely remodeled two full bathrooms, boasting elegant ceramic surround showers with sleek new sliding glass doors. The entire house has been freshly painted from top to bottom. Upstairs, you'll be delighted by newly installed quality wood laminate flooring, newly finished living room, professionally designed kitchen, bedrooms, and the elegant bathroom. Lower level is the large master bedroom, perfect for restful nights, the family room, the second bathroom, and a very large laundry room. This house meets all, "you must have" - new kitchen- checked, new kitchen stainless steel appliances - checked, newer washer and dryer - checked, AC unit - checked, furnace - checked new paint - checked, new floorings - checked, Hugh backyard for your entertainment and your pets - checked. This quiet area with extra-deep yard offers an ideal place for enjoying summer days. Conveniently located just minutes from major expressways, shopping, and other daily conveniences, this home is the perfect opportunity to start your next chapter. There is nothing for you to do here but to just move in. Please put in your request to see this beautiful property today before it is gone.

    Zillow last checked:

    Listing updated:

    Listing courtesy of:

    Funmi Onayemi, ABR,GRI 708-372-3894,

    Adel Properties Inc

    Bought with:

    JC Gonzalez

    Cloud Gate Realty LLC

    Source: MRED as distributed by MLS GRID,MLS#: 12312046MLS Logo

    Facts & features

    Interior

    Bedrooms & bathrooms
    • Bedrooms: 3
    • Bathrooms: 2
    • Full bathrooms: 2
    Primary bedroom
    • Features: Flooring (Wood Laminate)
    • Level: Lower
    • Area: 255 Square Feet
    • Dimensions: 15X17
    Bedroom 2
    • Features: Flooring (Wood Laminate)
    • Level: Main
    • Area: 132 Square Feet
    • Dimensions: 12X11
    Bedroom 3
    • Features: Flooring (Wood Laminate)
    • Level: Main
    • Area: 144 Square Feet
    • Dimensions: 12X12
    Dining room
    • Features: Flooring (Porcelain Tile)
    • Level: Main
    • Dimensions: COMBO
    Family room
    • Features: Flooring (Ceramic Tile)
    • Level: Basement
    • Area: 154 Square Feet
    • Dimensions: 14X11
    Kitchen
    • Features: Kitchen (Eating Area-Breakfast Bar, Updated Kitchen), Flooring (Porcelain Tile)
    • Level: Main
    • Area: 110 Square Feet
    • Dimensions: 10X11
    Laundry
    • Features: Flooring (Ceramic Tile)
    • Level: Basement
    • Area: 80 Square Feet
    • Dimensions: 10X8
    Living room
    • Features: Flooring (Wood Laminate)
    • Level: Main
    • Area: 182 Square Feet
    • Dimensions: 13X14
    Heating
    • Natural Gas, Forced Air
    Cooling
    • Central Air
    Appliances
    • Included: Range, Refrigerator, Stainless Steel Appliance(s), Cooktop, Range Hood, Gas Oven
    • Laundry: Gas Dryer Hookup
    Features
    • 1st Floor Full Bath
    • Basement: Finished,Full
    Interior area
    • Total structure area: 0
    • Total interior livable area: 1,400 sqft

    Property

    Parking
    • Total spaces: 1
    Accessibility
    • Accessibility features: No Disability Access
    Lot
    • Size: 5,227 sqft
    Details
    • Parcel number: 29071370640000
    • Special conditions: None

    Construction

    Type & style
    • Home type: SingleFamily
    • Property subtype: Single Family Residence
    Materials
    • Frame
    Condition
    • New construction: No
    • Year built: 1972

    Utilities & green energy

    • Sewer: Public Sewer
    • Water: Public

    Community & neighborhood

    Location
    • Region: Dixmoor

    HOA & financial

    HOA
    • Services included: None

    Other

    Other facts
    • Listing terms: Conventional
    • Ownership: Fee Simple

    Price history

    DateEventPrice
    4/25/2025Sold$190,000+2.7%$136/sqft
    Source: MRED as distributed by MLS GRID #12312046 Report a problem
    3/24/2025Contingent$185,000$132/sqft
    Source: MRED as distributed by MLS GRID #12312046 Report a problem
    3/15/2025Listed for sale$185,000+117.6%$132/sqft
    Source: MRED as distributed by MLS GRID #12312046 Report a problem
    11/27/2024Sold$85,000+23.2%$61/sqft
    Source: MRED as distributed by MLS GRID #12198255 Report a problem
    11/8/2024Pending sale$69,000$49/sqft
    Source: MRED as distributed by MLS GRID #12198255 Report a problem
    10/28/2024Listed for sale$69,000-1.4%$49/sqft
    Source: MRED as distributed by MLS GRID #12198255 Report a problem
    6/29/2024Listing removed--
    Source: MRED as distributed by MLS GRID #11713976 Report a problem
    2/13/2023Pending sale$70,000$50/sqft
    Source: MRED as distributed by MLS GRID #11713976 Report a problem
    2/6/2023Listed for sale$70,000$50/sqft
    Source: MRED as distributed by MLS GRID #11713976 Report a problem

    Public tax history

    YearProperty taxesTax assessment
    2024-- $7,100 +0%
    2023$3,219 +37.1%$7,099 +65.9%
    2022$2,348 +2.9%$4,279
    2021$2,280 +4.2%$4,279
    2020$2,188 -9.5%$4,279 -6.6%
    2019$2,418 +2%$4,581
    2018$2,370 +0.9%$4,581
    2017$2,350 $4,581 -6.5%
    2016-- $4,897
    2015-- $4,897
    2014-- $4,897 -8.3%
    2013-- $5,340
    2012-- $5,340
    2011$75 +7.5%$5,340 -13.8%
    2010$70 -92%$6,192
    2009$873 +554.8%$6,192 -5%
    2008$133 -85.1%$6,517 -0.9%
    2007$897 -20.2%$6,579
    2006$1,124 +9.9%$6,579
    2005$1,023 -6.5%$6,579 +23.9%
    2004$1,094 +144.2%$5,312
    2003$448 -0.3%$5,312
    2002$450 +13.1%$5,312 +15.4%
    2001$397 -1.8%$4,603
    2000$404 -33.9%$4,603
    1999$611 $4,603

    Find assessor info on the county website

    Neighborhood: 60426

    Nearby schools

    GreatSchools rating
    Schools provided by the listing agent
    • District: 147

    Source: MRED as distributed by MLS GRID. This data may not be complete. We recommend contacting the local school district to confirm school assignments for this home.

    Get a cash offer in 3 minutes
    Find out how much your home could sell for in as little as 3 minutes with a no-obligation cash offer.
    Estimated market value
    $202,900
    Get a cash offer in 3 minutes
    Find out how much your home could sell for in as little as 3 minutes with a no-obligation cash offer.
    Estimated market value
    $202,900