Skip main navigation
Closed
  • $775,000

    2247 W Wabansia Ave APT 203, Chicago, IL 60647

    2beds
    1,500sqft
    Condominium, Single Family Residence
    Built in 2006
    -- sqft lot
    $-- Zestimate®
    $517/sqft
    $3,498 Estimated rent

    Home value

    Not available

    Estimated sales range

    Not available

    $3,498/mo

    Zestimate® history
    Loading
    Loading...

    Owner options

    List your home for rent

    $3,498/mo

    Rent Zestimate®

    Find your next renter with Zillow Rental Manager. Plus, with online applications, you can quickly screen prospective tenants – for free.

    Learn more

    $3,498/mo

    Rent Zestimate®

    Refinance and save

    $5,873/mo

    Est. payment

    Refinancing to a lower rate could help reduce your monthly payments and save thousands over the life of the loan.

    See today's rates

    $5,873/mo

    Est. payment

    Explore your selling options

    Work with a Zillow partner agent

    Leverage their expertise and Zillow's premium Showcase listings to get your home seen by more buyers.

    Get started

    List with your own agent

    Get your home in front of millions of buyers by listing it on Zillow.

    Learn how to do it

    Sell it yourself

    Take full control of how buyers see your home on Zillow by listing For Sale by Owner (FSBO).

    List your home

    What's special

    Spa-like retreatHeated floorRoof deck spacePrivate balconiesNew trex deckingCustom-designed handmade cabinetryTop-of-the-line monogram signature appliances
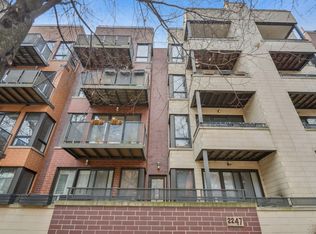
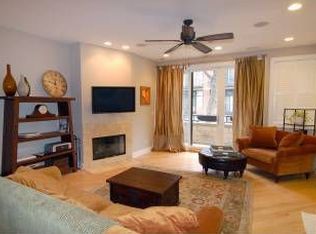
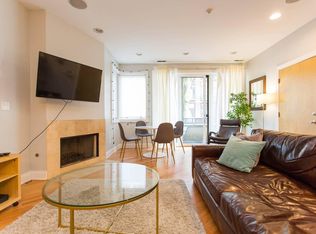
    Stunning, Fully Renovated Unit by Riordan Signature Homes This exceptional home, designed and built by the talented Riordan Signature Homes (featured on NBC's American Dream Builders), has been completely transformed and reimagined, creating a modern, luxurious living space. The chef's kitchen boasts top-of-the-line Monogram Signature appliances, including a 36-inch professional-grade stove, and a refrigerator seamlessly integrated into the cabinetry for a sleek, high-end look. Custom-designed handmade cabinetry throughout the kitchen, range hood, and bathroom spaces has been crafted by Riordan himself, the owner of Signature Cabinets, a company renowned for designing bespoke, high-quality pieces for many of the top luxury builders. The unit features all new bleached hardwood floors, providing a clean, fresh aesthetic that complements the contemporary design. The primary bathroom offers a spa-like retreat, complete with a heated floor for added comfort. This one-of-a-kind home showcases the craftsmanship and attention to detail that Riordan Signature Homes is known for, offering a truly elevated living experience. This unit has an in-unit elevator for garage and rooftop access, and has two private balconies and a reserved space on the rooftop to enjoy on warm summer nights. Furnace and A/C condenser replaced in 2018, primary bedrooms sliding glass door 2019 and both balconies now have new trex decking 2024. The condo comes with one assigned garage space, storage unit and roof deck space. This beautiful condo is nestled in the heart of wicker park on a picturesque tree-lined street with easy access to the freeway and Blue Line Train making commuting and traveling to O'hare a breeze.

    Zillow last checked:

    Listing updated:

    Listing courtesy of:

    Jordan Pierce 312-319-1168,

    Compass

    Bought with:

    Melissa Siegal

    @properties Christie's International Real Estate

    Source: MRED as distributed by MLS GRID,MLS#: 12311871MLS Logo

    Facts & features

    Interior

    Bedrooms & bathrooms
    • Bedrooms: 2
    • Bathrooms: 2
    • Full bathrooms: 2
    Primary bedroom
    • Features: Flooring (Hardwood), Bathroom (Full)
    • Level: Main
    • Area: 204 Square Feet
    • Dimensions: 17X12
    Bedroom 2
    • Features: Flooring (Hardwood)
    • Level: Main
    • Area: 110 Square Feet
    • Dimensions: 11X10
    Balcony porch lanai
    • Level: Main
    • Area: 78 Square Feet
    • Dimensions: 6X13
    Balcony porch lanai
    • Level: Main
    • Area: 70 Square Feet
    • Dimensions: 5X14
    Dining room
    • Features: Flooring (Hardwood)
    • Level: Main
    • Dimensions: COMBO
    Kitchen
    • Features: Kitchen (Island, Custom Cabinetry, Updated Kitchen), Flooring (Hardwood)
    • Level: Main
    • Area: 210 Square Feet
    • Dimensions: 15X14
    Laundry
    • Level: Main
    • Area: 12 Square Feet
    • Dimensions: 3X4
    Living room
    • Features: Flooring (Hardwood)
    • Level: Main
    • Area: 288 Square Feet
    • Dimensions: 16X18
    Heating
    • Natural Gas, Forced Air
    Cooling
    • Central Air
    Appliances
    • Included: Range, Dishwasher, High End Refrigerator, Washer, Dryer, Disposal, Stainless Steel Appliance(s), Range Hood, Gas Water Heater
    • Laundry: Washer Hookup, Main Level, Gas Dryer Hookup, In Unit, Laundry Closet
    Features
    • Elevator, Storage, Open Floorplan
    • Flooring: Hardwood
    • Windows: Screens
    • Basement: None
    • Number of fireplaces: 1
    • Fireplace features: Gas Log, Gas Starter, Living Room
    Interior area
    • Total structure area: 0
    • Total interior livable area: 1,500 sqft

    Property

    Parking
    • Total spaces: 1
    • Parking features: Off Alley, Garage Door Opener, Heated Garage, On Site, Garage Owned, Attached, Garage
    • Attached garage spaces: 1
    • Has uncovered spaces: Yes
    Accessibility
    • Accessibility features: No Disability Access
    Features
    • Patio & porch: Roof Deck, Deck
    • Exterior features: Balcony
    Details
    • Parcel number: 14313281371011
    • Special conditions: None
    • Other equipment: TV-Cable

    Construction

    Type & style
    • Home type: Condo
    • Property subtype: Condominium, Single Family Residence
    Materials
    • Brick
    Condition
    • New construction: No
    • Year built: 2006

    Utilities & green energy

    • Electric: Circuit Breakers
    • Sewer: Public Sewer
    • Water: Lake Michigan, Public
    • Utilities for property: Cable Available

    Community & neighborhood

    Security
    • Security features: Security System, Carbon Monoxide Detector(s)
    Location
    • Region: Chicago

    HOA & financial

    HOA
    • Has HOA: Yes
    • HOA fee: $423 monthly
    • Amenities included: Elevator(s), Storage, Sundeck, Security Door Lock(s)
    • Services included: Water, Parking, Insurance, Exterior Maintenance, Lawn Care, Scavenger, Snow Removal

    Other

    Other facts
    • Listing terms: Conventional
    • Ownership: Condo

    Price history

    DateEventPrice
    5/2/2025Sold$775,000-3%$517/sqft
    Source: MRED as distributed by MLS GRID #12311871 Report a problem
    4/24/2025Pending sale$799,000$533/sqft
    Source: MRED as distributed by MLS GRID #12311871 Report a problem
    3/28/2025Contingent$799,000$533/sqft
    Source: MRED as distributed by MLS GRID #12311871 Report a problem
    3/14/2025Listed for sale$799,000+39%$533/sqft
    Source: MRED as distributed by MLS GRID #12311871 Report a problem
    9/25/2024Sold$575,000$383/sqft
    Source: MRED as distributed by MLS GRID #12123329 Report a problem
    9/21/2024Pending sale$575,000$383/sqft
    Source: MRED as distributed by MLS GRID #12123329 Report a problem
    8/22/2024Contingent$575,000$383/sqft
    Source: MRED as distributed by MLS GRID #12123329 Report a problem
    8/7/2024Listed for sale$575,000+20.4%$383/sqft
    Source: MRED as distributed by MLS GRID #12123329 Report a problem
    9/29/2017Sold$477,500-2.5%$318/sqft
    Source: Agent Provided Report a problem
    8/21/2017Pending sale$489,900$327/sqft
    Source: Chicago Real Estate Mall #09717302 Report a problem
    8/10/2017Listed for sale$489,900+13.5%$327/sqft
    Source: Chicago Real Estate Mall #09717302 Report a problem
    2/28/2015Sold$431,500-1.9%$288/sqft
    Source: Agent Provided Report a problem
    11/27/2014Price change$439,900-2.2%$293/sqft
    Source: CENTURY 21 Affiliated #08774644 Report a problem
    11/15/2014Listed for sale$449,900+8.4%$300/sqft
    Source: CENTURY 21 Affiliated #08774644 Report a problem
    8/18/2011Listing removed$415,000$277/sqft
    Source: Coldwell Banker Residential Brokerage - Lincoln Park Plaza #07843961 Report a problem
    6/30/2011Listed for sale$415,000+5.6%$277/sqft
    Source: Coldwell Banker Residential Brokerage - Lincoln Park Plaza #07843961 Report a problem
    4/9/2009Sold$393,000$262/sqft
    Source: Agent Provided Report a problem

    Public tax history

    YearProperty taxesTax assessment
    2017$8,608 +7.5%$39,987
    2016$8,009 +9.3%$39,987
    2015$7,327 +10.5%$39,987 +11.9%
    2014$6,630 +2%$35,733
    2013$6,499 +1.4%$35,733
    2012$6,412 +9.7%$35,733 -0.9%
    2011$5,843 -0.4%$36,058
    2010$5,867 +1.2%$36,058 -3%
    2009$5,797 +3.8%$37,173 -8.8%
    2008$5,583 +0.8%$40,765
    2007$5,540 +51.4%$40,765 +53.3%
    2006$3,658 $26,589

    Find assessor info on the county website

    Neighborhood: Bucktown

    Nearby schools

    GreatSchools rating
    Schools provided by the listing agent
    • District: 299

    Source: MRED as distributed by MLS GRID. This data may not be complete. We recommend contacting the local school district to confirm school assignments for this home.

    Get pre-qualified for a loan
    At Zillow Home Loans, we can pre-qualify you in as little as 5 minutes with no impact to your credit score.

    An equal housing lender. NMLS #10287.