4 Bed | 3 Bath | 1,872 Sq Ft | Hunters Point Subdivision
Welcome home to this beautifully updated split-foyer in the sought-after Hunters Point subdivision ON A DOUBLE LOT!!! — tucked away on a quiet cul-de-sac and sitting on a rare double-sized lot that gives you room to breathe, entertain, and grow. This is the kind of property that checks every box for buyers looking for space, privacy, and move-in-ready updates.
Space to Spread Out Enjoy the rare luxury of a double lot in Hunters Point, complete with an electronic gate leading to an expansive, fully fenced backyard — perfect for pets, kids, entertaining, or simply enjoying your own private retreat. The level, irregular-shaped lot backs to open ground for added privacy.
Updated Throughout This home has been thoughtfully refreshed with numerous updates throughout, giving buyers peace of mind and true move-in-ready condition — no guesswork, no punch list.
Bright, Functional Layout The upper level features rich wood flooring across the kitchen, dining, and family rooms, a cozy gas fireplace with blower fan, and a primary suite with en-suite bath. Three bedrooms up, a fourth bedroom and full bath on the lower level — ideal for guests, a home office, or multigenerational living.
Kitchen & Appliances Stainless steel appliance package included: dishwasher, microwave, built-in gas oven, refrigerator, and washer/dryer.
Bonus Feature Attached 2-car garage includes a small grow room — a unique bonus for hobbyists, gardeners, or anyone wanting a dedicated space for year-round growing.
Storage for Everything Beyond the garage, you'll find an equipment shed, additional shed(s), and a workshop — storage will never be a problem here.
Peace of Mind -- Not located in a flood plain -- Public water & sewer -- Natural gas heat, zoned central air + attic fan -- Security system, smoke & carbon monoxide detectors. So much newness in the home as well such as roof in 2024, new oven 2025, new fridge 2025, new microwave 2024, and more!
Location Located in Granite City School District 9, with easy access to shopping, dining, and commuter routes — all within the desirable Hunters Point community.
Closed
Listed by: Keller Williams Marquee • Richard J Swain • 314-719-6175
Bought with: RE/MAX Alliance
$329,000
2247 Wildwood Dr, Granite City, IL 62040
4beds
1,872sqft
Single Family Residence
Built in 2008
8,633 Square Feet Lot
$326,400 Zestimate®
$176/sqft
$2,064 Estimated rent
Home value
$326,400
$310,000 - $343,000
$2,064/mo
Zestimate® history
Owner options
List your home for rent
$2,064/mo
Rent Zestimate®
Find your next renter with Zillow Rental Manager. Plus, with online applications, you can quickly screen prospective tenants – for free.
$2,064/mo
Rent Zestimate®
Refinance and save
$2,327/mo
Est. payment
Refinancing to a lower rate could help reduce your monthly payments and save thousands over the life of the loan.
$2,327/mo
Est. payment
Explore your selling options
Work with a Zillow partner agent
Leverage their expertise and Zillow's premium Showcase listings to get your home seen by more buyers.
Get startedList with your own agent
Get your home in front of millions of buyers by listing it on Zillow.
Learn how to do itSell it yourself
Take full control of how buyers see your home on Zillow by listing For Sale by Owner (FSBO).
List your homeWhat's special
Electronic gateRare double-sized lotDouble lotQuiet cul-de-sacExpansive fully fenced backyardBright functional layout
Zillow last checked:
Listing updated:
Listed by:
Richard J Swain 314-719-6175,
Keller Williams Marquee
Bought with:
Joni Stanley, 475195003
RE/MAX Alliance
Source: MARIS,MLS#: 26041854 Originating MLS: Southwestern Illinois Board of REALTORS
Originating MLS: Southwestern Illinois Board of REALTORSFacts & features
Interior
Bedrooms & bathrooms
- Bedrooms: 4
- Bathrooms: 3
- Full bathrooms: 2
- 1/2 bathrooms: 1
Primary bedroom
- Description: Beautiful Acacia hardwood floors, vaulted ceililng, ceiling fan
- Features: Floor Covering: Wood
- Level: Upper
- Area: 182
- Dimensions: 14x13
Bedroom 2
- Description: Beautiful acacia hardwood floors
- Features: Floor Covering: Wood
- Level: Upper
- Area: 110
- Dimensions: 10x11
Bedroom 3
- Description: Beautiful acacia hardwood floors
- Features: Floor Covering: Wood
- Level: Upper
- Area: 110
- Dimensions: 10x11
Bedroom 4
- Description: Bonus room/bedroom
- Features: Floor Covering: Carpeting
- Level: Lower
- Area: 130
- Dimensions: 13x10
Primary bathroom
- Description: Beautiful white cabinets with ceramic tile, tub/shower combo
- Features: Floor Covering: Ceramic Tile
- Level: Upper
- Area: 63
- Dimensions: 9x7
Bathroom 2
- Description: ceramic tiled bathroom
- Features: Floor Covering: Ceramic Tile
- Level: Lower
- Area: 30
- Dimensions: 5x6
Bathroom 3
- Features: Floor Covering: Ceramic Tile
- Level: First
- Area: 45
- Dimensions: 9x5
Dining room
- Description: Beautiful Acacia hardwood floors
- Features: Floor Covering: Wood
- Level: Upper
- Area: 130
- Dimensions: 10x13
Kitchen
- Description: Beautiful kitchen with granite counter tops, amazing back splash in a number of places as well as modern white cabinets with blue accents.
- Features: Floor Covering: Wood
- Level: First
- Area: 182
- Dimensions: 14x13
Laundry
- Description: Ceramic tile, accent walls, mechanicals and laundry combined
- Features: Floor Covering: Ceramic Tile
- Level: Lower
- Area: 144
- Dimensions: 12x12
Living room
- Description: Open floor plan living room on 1st floor. Beautiful Acacia hardwood floors, Gas fireplace.
- Features: Floor Covering: Wood
- Level: First
- Area: 224
- Dimensions: 16x14
Heating
- Natural Gas
Cooling
- Attic Fan, Ceiling Fan(s), Central Air, Wall Unit(s), Zoned
Appliances
- Included: Stainless Steel Appliance(s), Dishwasher, Microwave, Built-In Gas Oven, Refrigerator
- Laundry: Lower Level
Features
- Breakfast Bar, Built-in Features, Ceiling Fan(s), Granite Counters, Open Floorplan, Shower, Vaulted Ceiling(s), Workshop/Hobby Area
- Flooring: Hardwood
- Doors: Pocket Door(s), Sliding Doors
- Has basement: No
- Number of fireplaces: 1
- Fireplace features: Blower Fan, Gas
Interior area
- Total structure area: 1,872
- Total interior livable area: 1,872 sqft
- Finished area above ground: 1,392
- Finished area below ground: 0
Property
Parking
- Total spaces: 2
- Parking features: Garage
- Garage spaces: 2
Features
- Levels: Two
- Exterior features: Storage
Lot
- Size: 8,633 Square Feet
- Features: Adjoins Open Ground, Back Yard, Cul-De-Sac, Irregular Lot, Level
Details
- Additional structures: Equipment Shed, Shed(s), Storage, Workshop
- Parcel number: 222201613301028
- Special conditions: Standard
Construction
Type & style
- Home type: SingleFamily
- Architectural style: Split Foyer,Split Level
- Property subtype: Single Family Residence
Materials
- Stone Veneer, Vinyl Siding
- Roof: Asphalt,Shingle
Condition
- Year built: 2008
Details
- Builder name: Hunters Point Llc
Utilities & green energy
- Electric: Single Phase
- Sewer: Public Sewer
- Water: Public
- Utilities for property: Cable Available, Electricity Available, Natural Gas Available, Sewer Connected, Water Connected
Community & HOA
Community
- Security: Carbon Monoxide Detector(s), Security System, Smoke Detector(s)
- Subdivision: Hunters Point
HOA
- Has HOA: No
Location
- Region: Granite City
Financial & listing details
- Price per square foot: $176/sqft
- Tax assessed value: $173,370
- Annual tax amount: $4,078
- Date on market: 7/20/2026
- Cumulative days on market: 38 days
- Listing terms: Cash,Conventional,FHA,VA Loan
- Ownership: Private
- Electric utility on property: Yes
- Road surface type: Concrete
Price history
| Date | Event | Price |
|---|---|---|
| 8/27/2026 | Sold | $329,000-0.3%$176/sqft |
Source:  MARIS #26041854 Report a problem MARIS #26041854 Report a problem | ||
| 7/28/2026 | Contingent | $330,000$176/sqft |
Source: MARIS #26041854 Report a problem | ||
| 7/20/2026 | Listed for sale | $330,000+107.5%$176/sqft |
Source: MARIS #26041854 Report a problem | ||
| 6/15/2010 | Sold | $159,000$85/sqft |
Source: Public Record Report a problem | ||
Public tax history
| Year | Property taxes | Tax assessment |
|---|---|---|
| 2024 | $4,078 +4.2% | $57,790 +11% |
| 2023 | $3,912 -6.3% | $52,080 +9.1% |
| 2022 | $4,173 +4.1% | $47,720 +6.6% |
| 2021 | $4,008 +3.1% | $44,750 +4.7% |
| 2020 | $3,886 +3.9% | $42,740 +5.5% |
| 2019 | $3,740 | $40,510 +3% |
| 2018 | -- | $39,320 |
| 2017 | $3,562 +8.1% | $39,320 -3.6% |
| 2016 | $3,295 | $40,770 |
| 2015 | $3,295 | $40,770 |
| 2014 | $3,295 | $40,770 |
| 2013 | $3,295 | $40,770 +1.3% |
| 2012 | -- | $40,230 -18.7% |
| 2011 | -- | $49,460 |
Find assessor info on the county website
Neighborhood: 62040
Nearby homes
- $3,720-- bd-- ba-- sqft2247 Wildwood Dr, Granite City, IL 62040Off Market
- $271,4003 bd2 ba1.8k sqft2247 Wildwood, Granite City, IL 62040Off Market

- $262,1005 bd3 ba2.4k sqft2224 Hunters Point Dr, Granite City, IL 62040Off Market

- $201,4001 bd3 ba1.5k sqft2220 Hunters Point Dr, Granite City, IL 62040Off Market
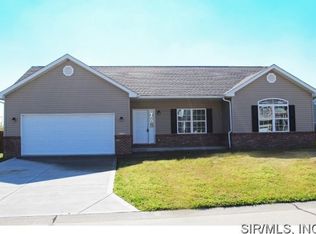
- $253,1004 bd3 ba2k sqft2248 Wildwood Dr, Granite City, IL 62040Off Market
- $292,0004 bd3 ba2.1k sqft2229 Hunters Point Dr, Granite City, IL 62040Sold
- $235,7004 bd3 ba2k sqft2233 Hunters Point Dr, Granite City, IL 62040Off Market
- $320,0003 bd3 ba1.9k sqft2237 Hunters Point Dr, Granite City, IL 62040Sold
Nearby schools
GreatSchools rating
- NAWilson Elementary SchoolGrades: 1-2Distance: 0.4 mi
- 2/10Coolidge Middle SchoolGrades: 7-8Distance: 1.2 mi
- 2/10Granite City High SchoolGrades: 9-12Distance: 1.1 mi
Schools provided by the listing agent
- Elementary: Granite City Dist 9
- Middle: Granite City Dist 9
- High: Granite City
Source: MARIS. This data may not be complete. We recommend contacting the local school district to confirm school assignments for this home.
Get a cash offer in 3 minutes
Find out how much your home could sell for in as little as 3 minutes with a no-obligation cash offer.
Estimated market value
$326,400
Get a cash offer in 3 minutes
Find out how much your home could sell for in as little as 3 minutes with a no-obligation cash offer.
Estimated market value
$326,400
- Illinois
- Madison County
- Granite City
- 62040
- 2247 Wildwood Dr
