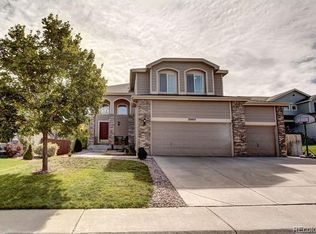
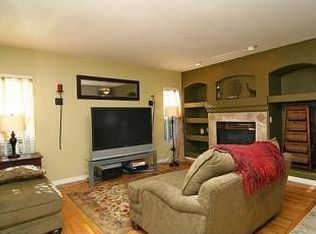
If you are looking for an incredibly clean, well cared for and perfectly turnkey home in Saddle Rock Ridge this is the one for you! Offering three bedrooms, three baths on a large private lot with a three car garage on a quiet cul de sac, 22470 E Fair Place will impress you from every angle. Hardwood floors and an impressive two story light and bright foyer are the first impression when entering this home. The main floor features a beautiful den and dedicated dining room perfect for hosting guests for memory-making events. The dine-in kitchen features stainless steel appliances, Silestone quartz countertops and a sliding glass door that overlooks the park-like backyard as well as the stunning two story living room featuring hardwood floors and a gas log fireplace. Upstairs features the oversized Primary Suite with an ensuite five piece bath including a large soaking tub, dual sinks and walk in closet. Two secondary bedrooms share a secondary bath with dual sinks and a tub/shower combo. A large loft offers endless possibilities for additional functional space as a gaming area, kids homework space, home office or could be easily configured to accommodate a 4th bedroom, if needed. The unfinished basement offers plenty of room for storage as well as additional future living space ready to be imagined by the new owners. The backyard is not one to be overlooked with it's beautiful landscaping, water feature, paver patio and extended concrete patio for additional entertaining opportunities, or could simply be enjoyed as a beautiful and quiet space to relax outside. Located very conveniently off of Smoky Hill Road in SE Aurora in the Cherry Creek School District and minutes from the E-470 corridor and Southlands Shopping Center for dining, shopping and entertainment. Saddle Rock offers residents an incredible list of neighborhood amenities including a clubhouse, pool, tennis courts, parks and trails.
Sold for $585,000
$585,000
22470 E Fair Place, Aurora, CO 80015
3beds
2,667sqft
Single Family Residence
Built in 2000
7,405 Square Feet Lot
$571,500 Zestimate®
$219/sqft
$3,049 Estimated rent
Home value
$571,500
$531,000 - $612,000
$3,049/mo
Zestimate® history
Owner options
List your home for rent
$3,049/mo
Rent Zestimate®
Find your next renter with Zillow Rental Manager. Plus, with online applications, you can quickly screen prospective tenants – for free.
$3,049/mo
Rent Zestimate®
Refinance and save
$3,428/mo
Est. payment
Refinancing to a lower rate could help reduce your monthly payments and save thousands over the life of the loan.
$3,428/mo
Est. payment
Explore your selling options
Work with a Zillow partner agent
Leverage their expertise and Zillow's premium Showcase listings to get your home seen by more buyers.
Get startedList with your own agent
Get your home in front of millions of buyers by listing it on Zillow.
Learn how to do itSell it yourself
Take full control of how buyers see your home on Zillow by listing For Sale by Owner (FSBO).
List your homeWhat's special
Zillow last checked:
Listing updated:
Listed by:
Heather Christensen 720-938-1350 HeatherChristensen@kw.com,
Keller Williams DTC
Bought with:
Nick Voronkov, 100071953
RE Brokers
Source: REcolorado as distributed by MLS GRID,MLS#: 4339864
Facts & features
Interior
Bedrooms & bathrooms
- Bedrooms: 3
- Bathrooms: 3
- Full bathrooms: 2
- 1/2 bathrooms: 1
- Main level bathrooms: 1
Bedroom
- Description: Secondary Bedroom Upstairs
- Level: Upper
Bedroom
- Description: Third Bedroom Upstairs Currently Being Used As An Office
- Level: Upper
Bathroom
- Description: Silestone Quartz Countertops, Dual Sinks And Tub/Shower Combo
- Level: Upper
Bathroom
- Description: Main Floor Powder Room
- Level: Main
Other
- Description: Oversized With Ensuite Five Piece Bath And Walk In Closet
- Level: Upper
Other
- Description: Five Piece Bath, Silestone Quartz, Large Soaking Tub With Corner Picture Window
- Level: Upper
Dining room
- Description: Dedicated Formal Dining Room Off Kitchen
- Level: Main
Family room
- Description: Vaulted Ceilings With Wood Floors And Gas Log Fireplace
- Level: Main
Kitchen
- Description: Wood Floors, Cherry Cabinets And Silestone Quartz Countertops. Stainless Steel Appliances!
- Level: Main
Laundry
- Description: Located Off Garage Entry
- Level: Main
Living room
- Description: Off Foyer, Upper Windows Are Remote Controlled
- Level: Main
Loft
- Description: Could Easily Be Converted To 4th Bedroom
- Level: Upper
Heating
- Forced Air
Cooling
- Central Air
Appliances
- Included: Dishwasher, Disposal, Dryer, Gas Water Heater, Microwave, Oven, Refrigerator, Washer
Features
- Built-in Features, Ceiling Fan(s), Eat-in Kitchen, Entrance Foyer, Five Piece Bath, High Ceilings, Open Floorplan, Primary Suite, Quartz Counters, Smoke Free, Stone Counters, Vaulted Ceiling(s), Walk-In Closet(s)
- Flooring: Carpet, Tile, Wood
- Windows: Window Coverings, Window Treatments
- Basement: Bath/Stubbed,Full,Unfinished
- Number of fireplaces: 1
- Fireplace features: Living Room
Interior area
- Total structure area: 2,667
- Total interior livable area: 2,667 sqft
- Finished area above ground: 1,981
- Finished area below ground: 0
Property
Parking
- Total spaces: 3
- Parking features: Concrete, Floor Coating, Oversized, Oversized Door
- Attached garage spaces: 3
Features
- Levels: Two
- Stories: 2
- Patio & porch: Covered, Front Porch, Patio
- Exterior features: Fire Pit, Lighting, Private Yard, Rain Gutters, Water Feature
- Fencing: Full
Lot
- Size: 7,405 Square Feet
- Features: Landscaped, Level, Many Trees, Master Planned, Secluded, Sprinklers In Front, Sprinklers In Rear
Details
- Parcel number: 034094067
- Special conditions: Standard
Construction
Type & style
- Home type: SingleFamily
- Property subtype: Single Family Residence
Materials
- Frame, Wood Siding
- Foundation: Concrete Perimeter
- Roof: Composition
Condition
- Updated/Remodeled
- Year built: 2000
Utilities & green energy
- Sewer: Public Sewer
- Water: Public
- Utilities for property: Cable Available, Electricity Connected, Internet Access (Wired), Natural Gas Connected, Phone Available
Community & HOA
Community
- Security: Carbon Monoxide Detector(s), Smoke Detector(s)
- Subdivision: Saddle Rock Ridge
HOA
- Has HOA: Yes
- Amenities included: Clubhouse, Park, Pool, Tennis Court(s), Trail(s)
- Services included: Recycling, Trash
- HOA fee: $67 monthly
- HOA name: Saddle Rock
- HOA phone: 303-809-1014
Location
- Region: Aurora
Financial & listing details
- Price per square foot: $219/sqft
- Tax assessed value: $591,600
- Annual tax amount: $4,357
- Date on market: 9/5/2025
- Listing terms: Cash,Conventional,FHA,VA Loan
- Exclusions: Seller's Personal Property Including Nonattached Garage Shelving, Pots/Potted Plants And All Decorative Mirrors.
- Ownership: Individual
- Electric utility on property: Yes
- Road surface type: Paved
Price history
| Date | Event | Price |
|---|---|---|
| 10/9/2025 | Sold | $585,000$219/sqft |
Source:  REcolorado as distributed by MLS GRID #4339864 Report a problem REcolorado as distributed by MLS GRID #4339864 Report a problem | ||
| 9/9/2025 | Pending sale | $585,000$219/sqft |
Source: REcolorado as distributed by MLS GRID #4339864 Report a problem | ||
| 9/5/2025 | Listed for sale | $585,000+122.4%$219/sqft |
Source: REcolorado as distributed by MLS GRID #4339864 Report a problem | ||
| 6/20/2001 | Sold | $263,000+10.2%$99/sqft |
Source: Public Record Report a problem | ||
| 2/2/2001 | Sold | $238,573$89/sqft |
Source: Public Record Report a problem | ||
Public tax history
| Year | Property taxes | Tax assessment |
|---|---|---|
| 2025 | $4,357 +11.3% | $36,975 -2% |
| 2024 | $3,916 +13% | $37,741 -9.8% |
| 2023 | $3,464 -0.7% | $41,828 +40.1% |
| 2022 | $3,490 | $29,857 -2.8% |
| 2021 | -- | $30,717 +5.5% |
| 2020 | $3,335 +0.9% | $29,129 |
| 2019 | $3,305 | $29,129 +7.6% |
| 2018 | $3,305 +1.5% | $27,079 |
| 2017 | $3,257 | $27,079 +12.3% |
| 2016 | -- | $24,119 |
| 2015 | -- | $24,119 +24.5% |
| 2014 | $2,949 +14.5% | $19,367 -3.9% |
| 2013 | $2,575 | $20,150 |
| 2012 | -- | $20,150 |
| 2011 | $2,625 +3% | $20,150 -4% |
| 2010 | $2,549 -8.5% | $21,000 |
| 2009 | $2,785 | $21,000 -8.2% |
| 2008 | -- | $22,885 |
| 2007 | -- | $22,885 +3.9% |
| 2006 | -- | $22,018 |
| 2005 | -- | $22,018 +17.2% |
| 2002 | $1,769 +655.9% | $18,790 +910.2% |
| 2001 | $234 | $1,860 |
Find assessor info on the county website
Neighborhood: 80015
Nearby homes
- $677,3006 bd4 ba3k sqft22450 E Fair Pl, Aurora, CO 80015Off Market
- $642,0004 bd4 ba3.1k sqft22490 E Fair Pl, Aurora, CO 80015Off Market

- $695,5004 bd4 ba3.8k sqft6325 S Ukraine Ct, Aurora, CO 80015Off Market

- $600,1004 bd4 ba2.4k sqft22430 E Fair Pl, Aurora, CO 80015Off Market
- $652,1005 bd3 ba3.1k sqft6305 S Ukraine Ct, Aurora, CO 80015Off Market
- $669,6005 bd3 ba2.6k sqft22479 E Fair Pl, Aurora, CO 80015Off Market
- $560,0003 bd3 ba1.7k sqft6345 S Ukraine Ct, Aurora, CO 80015Off Market
- $570,0003 bd2 ba1.6k sqft22459 E Fair Pl, Aurora, CO 80015Off Market
Nearby schools
GreatSchools rating
- 6/10Canyon Creek Elementary SchoolGrades: PK-5Distance: 0.3 mi
- 4/10Thunder Ridge Middle SchoolGrades: 6-8Distance: 1.4 mi
- 8/10Cherokee Trail High SchoolGrades: 9-12Distance: 2.5 mi
Schools provided by the listing agent
- Elementary: Canyon Creek
- Middle: Thunder Ridge
- High: Cherokee Trail
- District: Cherry Creek 5
Source: REcolorado as distributed by MLS GRID. This data may not be complete. We recommend contacting the local school district to confirm school assignments for this home.
Get a cash offer in 3 minutes
Find out how much your home could sell for in as little as 3 minutes with a no-obligation cash offer.
Estimated market value
$571,500
Get a cash offer in 3 minutes
Find out how much your home could sell for in as little as 3 minutes with a no-obligation cash offer.
Estimated market value
$571,500
- Colorado
- Arapahoe County
- Aurora
- 80015
- 22470 E Fair Place
Nearby cities
Nearby neighborhoods
Nearby zip codes
Other Aurora Topics
