Skip main navigation
Sold for $860,000
  • $860,000

    22470 Foundation Dr, Ashburn, VA 20148

    4beds
    3,354sqft
    Townhouse
    Built in 2021
    1,742 Square Feet Lot
    $897,100 Zestimate®
    $256/sqft
    $4,563 Estimated rent

    Home value

    $897,100

    $852,000 - $942,000

    $4,563/mo

    Zestimate® history
    Loading
    Loading...

    Owner options

    List your home for rent

    $4,563/mo

    Rent Zestimate®

    Find your next renter with Zillow Rental Manager. Plus, with online applications, you can quickly screen prospective tenants – for free.

    Learn more

    $4,563/mo

    Rent Zestimate®

    Refinance and save

    $5,326/mo

    Est. payment

    Refinancing to a lower rate could help reduce your monthly payments and save thousands over the life of the loan.

    See today's rates

    $5,326/mo

    Est. payment

    Explore your selling options

    Work with a Zillow partner agent

    Leverage their expertise and Zillow's premium Showcase listings to get your home seen by more buyers.

    Get started

    List with your own agent

    Get your home in front of millions of buyers by listing it on Zillow.

    Learn how to do it

    Sell it yourself

    Take full control of how buyers see your home on Zillow by listing For Sale by Owner (FSBO).

    List your home

    What's special

    Upgraded gas fireplaceLarge hall bathMetro stationExercise roomBrick-front townhouseOak stairsYoga studio
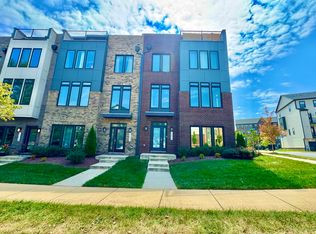
    Discover your new home at Metro Walk Moorefield Station with this 2021-built Lennar Emerson model townhouse featuring over 3,350 square feet on 4 finished levels including a top-level terrace overlooking the community and even the nearby Ashburn Metro station. 4 bedrooms and 3.55 bathrooms with more than $80,000 in builder upgrades and many more improvements by the owners since then that will impress you throughout. Enter this brick-front townhouse to the open, spacious foyer and large ground-level rec room that's ready to be enjoyed as-is or converted to an in-law suite with space for a full bathroom conversion. Head up the oak stairs to find the 13+ foot kitchen island featuring Quartz counters, white cabinets, and stainless steel appliances. Flanking the open kitchen layout are your living areas with a great room featuring an upgraded gas fireplace and custom paint job along with the dining area and reading nook on the other side. Out back enjoy the balcony over the two-car rear-load garage. Up another level to the main bedroom level with the primary suite featuring an upgraded bathroom and custom-finished walk-in closet. Two more secondary bedrooms plus a large hall bath. Bedroom-level laundry layout for easy, quick access. One more flight upstairs to the top-level terrace deck and vast second rec room primed and ready for your game room or media space. A bonus fourth bedroom builder option is here along with the third full bathroom. Metro Walk at Moorefield community clubhouse features a gorgeous outdoor pool, yoga studio, and exercise room. Quick access to Loudoun County Pkwy, the Dulles Greenway, and great shopping and entertainment nearby in Brambleton. The Ashburn Metro Station is located just 1.0 miles for a quick, direct commuter route. You'll find everything you're looking for at 22470 Foundation Drive in Ashburn!

    Zillow last checked:

    Listing updated:

    Listed by:

    Matt Boyer 540-435-7839,

    Keller Williams Realty,

    Listing Team: Boyer Re Group, Co-Listing Team: Boyer Re Group,Co-Listing Agent: Kelley Christina Boyer 703-231-8815,

    Keller Williams Realty

    Bought with:

    Larry Askins, 0225189490

    Keller Williams Capital Properties

    Source: Bright MLS,MLS#: VALO2055992MLS Logo

    Facts & features

    Interior

    Bedrooms & bathrooms
    • Bedrooms: 4
    • Bathrooms: 5
    • Full bathrooms: 3
    • 1/2 bathrooms: 2
    • Main level bathrooms: 1
    Primary bedroom
    • Features: Flooring - Vinyl
    • Level: Upper
    • Area: 196 Square Feet
    • Dimensions: 14 x 14
    Bedroom 2
    • Features: Flooring - Carpet
    • Level: Upper
    • Area: 176 Square Feet
    • Dimensions: 11 x 16
    Bedroom 3
    • Features: Flooring - Carpet
    • Level: Upper
    • Area: 121 Square Feet
    • Dimensions: 11 x 11
    Bedroom 4
    • Features: Flooring - Carpet
    • Level: Upper
    • Area: 156 Square Feet
    • Dimensions: 13 x 12
    Primary bathroom
    • Features: Flooring - Tile/Brick
    • Level: Upper
    • Area: 77 Square Feet
    • Dimensions: 7 x 11
    Bathroom 2
    • Level: Upper
    • Area: 55 Square Feet
    • Dimensions: 11 x 5
    Bathroom 3
    • Level: Upper
    • Area: 80 Square Feet
    • Dimensions: 10 x 8
    Dining room
    • Features: Flooring - Vinyl
    • Level: Upper
    • Area: 143 Square Feet
    • Dimensions: 11 x 13
    Foyer
    • Level: Main
    • Area: 133 Square Feet
    • Dimensions: 7 x 19
    Great room
    • Features: Fireplace - Gas, Flooring - Vinyl
    • Level: Upper
    • Area: 308 Square Feet
    • Dimensions: 22 x 14
    Half bath
    • Features: Flooring - Vinyl
    • Level: Main
    • Area: 36 Square Feet
    • Dimensions: 6 x 6
    Kitchen
    • Features: Flooring - Vinyl
    • Level: Upper
    • Area: 238 Square Feet
    • Dimensions: 17 x 14
    Laundry
    • Level: Upper
    Recreation room
    • Features: Flooring - Carpet
    • Level: Upper
    • Area: 352 Square Feet
    • Dimensions: 22 x 16
    Recreation room
    • Features: Flooring - Vinyl
    • Level: Main
    • Area: 210 Square Feet
    • Dimensions: 15 x 14
    Sitting room
    • Features: Flooring - Vinyl
    • Level: Upper
    • Area: 121 Square Feet
    • Dimensions: 11 x 11
    Heating
    • Programmable Thermostat, Central, Natural Gas
    Cooling
    • Central Air, Programmable Thermostat, Electric
    Appliances
    • Included: Stainless Steel Appliance(s), Gas Water Heater
    • Laundry: Washer In Unit, Dryer In Unit, Upper Level, Laundry Room
    Features
    • 9'+ Ceilings, Dry Wall
    • Flooring: Luxury Vinyl
    • Has basement: No
    • Number of fireplaces: 1
    • Fireplace features: Gas/Propane
    Interior area
    • Total structure area: 3,354
    • Total interior livable area: 3,354 sqft
    • Finished area above ground: 3,354
    • Finished area below ground: 0

    Property

    Parking
    • Total spaces: 2
    • Parking features: Garage Door Opener, Garage Faces Rear, Attached, Driveway
    • Attached garage spaces: 2
    • Has uncovered spaces: Yes
    Accessibility
    • Accessibility features: None
    Features
    • Levels: Four
    • Stories: 4
    • Patio & porch: Deck
    • Exterior features: Balcony
    • Pool features: Community
    Lot
    • Size: 1,742 sqft
    Details
    • Additional structures: Above Grade, Below Grade
    • Parcel number: 121494002000
    • Zoning: PDTRC
    • Special conditions: Standard

    Construction

    Type & style
    • Home type: Townhouse
    • Architectural style: Other
    • Property subtype: Townhouse
    Materials
    • Masonry
    • Foundation: Concrete Perimeter, Brick/Mortar
    Condition
    • New construction: No
    • Year built: 2021
    Details
    • Builder model: Emerson
    • Builder name: Lennar

    Utilities & green energy

    • Sewer: Public Sewer
    • Water: Public

    Community & neighborhood

    Location
    • Region: Ashburn
    • Subdivision: Metro Walk At Moorefield Station

    HOA & financial

    HOA
    • Has HOA: Yes
    • HOA fee: $114 monthly
    • Amenities included: Clubhouse, Fitness Center, Pool, Tot Lots/Playground
    • Services included: Common Area Maintenance, Maintenance Grounds, Reserve Funds
    • Association name: METRO WALK AT MOOREFIELD

    Other

    Other facts
    • Listing agreement: Exclusive Right To Sell
    • Listing terms: Cash,Conventional,FHA,VA Loan
    • Ownership: Fee Simple

    Price history

    DateEventPrice
    9/28/2023Sold$860,000+1.2%$256/sqft
    Source: Bright MLS #VALO2055992 Report a problem
    8/30/2023Contingent$850,000$253/sqft
    Source: Bright MLS #VALO2055992 Report a problem
    8/28/2023Price change$850,000-0.6%$253/sqft
    Source: Bright MLS #VALO2055992 Report a problem
    8/25/2023Price change$855,000-0.5%$255/sqft
    Source: Bright MLS #VALO2055992 Report a problem
    8/21/2023Price change$859,000-1.8%$256/sqft
    Source: Bright MLS #VALO2055992 Report a problem
    8/11/2023Listed for sale$875,000-1.7%$261/sqft
    Source: Bright MLS #VALO2055992 Report a problem
    8/11/2023Listing removed$890,000$265/sqft
    Source: Bright MLS #VALO2053470 Report a problem
    8/2/2023Price change$890,000-1.1%$265/sqft
    Source: Bright MLS #VALO2053470 Report a problem
    7/23/2023Price change$900,000-2.7%$268/sqft
    Source: Bright MLS #VALO2053470 Report a problem
    7/11/2023Price change$925,000-2.6%$276/sqft
    Source: Bright MLS #VALO2053470 Report a problem
    7/7/2023Listed for sale$950,000+13.8%$283/sqft
    Source: Bright MLS #VALO2053470 Report a problem
    4/15/2022Sold$834,990$249/sqft
    Source: Bright MLS #VALO2024958 Report a problem

    Public tax history

    YearProperty taxesTax assessment
    2025$8,620 +0.6%$857,760 +6.6%
    2024$8,570 +28.7%$804,720 +5.7%
    2023$6,661 +37.9%$761,290 +71.8%
    2022$4,830 +86.1%$443,120 +101.4%
    2021$2,596 $220,000

    Find assessor info on the county website

    Neighborhood: Moorefield

    Nearby schools

    GreatSchools rating
    Schools provided by the listing agent
    • Elementary: Moorefield Station
    • Middle: Stone Hill
    • High: Rock Ridge
    • District: Loudoun County Public Schools

    Source: Bright MLS. This data may not be complete. We recommend contacting the local school district to confirm school assignments for this home.

    Get a cash offer in 3 minutes
    Find out how much your home could sell for in as little as 3 minutes with a no-obligation cash offer.
    Estimated market value
    $897,100
    Get a cash offer in 3 minutes
    Find out how much your home could sell for in as little as 3 minutes with a no-obligation cash offer.
    Estimated market value
    $897,100