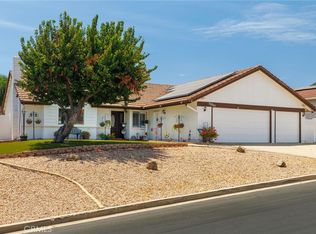
*** MAJOR PRICE IMPROVEMENT-NOW 585,000*** Opportunity is knocking in Canyon Lake! Here's your opportunity to make this home your own in The Desirable Gated Community of Canyon Lake. This spacious 3 bedroom 3 bath home offers 1804 sq ft. of main living space plus additional lower level bonus area of 600 more Sq Ft. (not permitted) making Approximately 2400 total. The lower level has a private exterior access and interior access. This home is ready for some updating and personal touches and the new price reflects the opportunity to enjoy the open living area with a fireplace, vaulted ceiling, large covered balcony with distant lake views and a generously sized backyard with room to create your own outdoor retreat. Located near the lake lodge and community amenities. If You've been waiting for a Canyon lake home with space, potential and a price that leaves room to make this your own. THIS IS IT!
For sale
Listed by: Coldwell Banker Assoc.Brks-CL • Jamie Lopes • Contact: 951-201-2363
Price cut: $43K (8/12)
$585,000
22470 Lighthouse Dr, Quail Valley, CA 92587
3beds
1,804sqft
Single Family Residence
Built in 1980
8,276 Square Feet Lot
$570,400 Zestimate®
$324/sqft
$364/mo HOA
What's special
- 152 days
- 1,477
- 47
Zillow last checked:
Listing updated:
Listed by:
Jamie Lopes DRE #01816390 951-201-2363,
Coldwell Banker Assoc.Brks-CL
Source: CRMLS,MLS#: SW26056670 Originating MLS: California Regional MLS
Originating MLS: California Regional MLSFacts & features
Interior
Bedrooms & bathrooms
- Bedrooms: 3
- Bathrooms: 3
- Full bathrooms: 2
- 1/2 bathrooms: 1
- Main level bathrooms: 2
- Main level bedrooms: 3
Rooms
- Room types: Bedroom, Basement, Laundry, Primary Bathroom, Primary Bedroom, Other
Primary bedroom
- Features: Main Level Primary
Bedroom
- Features: Bedroom on Main Level
Bathroom
- Features: Bathtub, Separate Shower
Kitchen
- Features: Granite Counters
Other
- Features: Walk-In Closet(s)
Heating
- Central, Electric, Fireplace(s)
Cooling
- Central Air, Electric
Appliances
- Included: Double Oven, Dishwasher, Electric Oven, Electric Range
- Laundry: Washer Hookup, Electric Dryer Hookup, Inside
Features
- Breakfast Bar, Balcony, Ceiling Fan(s), Cathedral Ceiling(s), Eat-in Kitchen, Storage, Bedroom on Main Level, Main Level Primary, Walk-In Closet(s)
- Flooring: Carpet, Vinyl
- Doors: Double Door Entry
- Has basement: Yes
- Has fireplace: Yes
- Fireplace features: Family Room, Wood Burning
- Common walls with other units/homes: No Common Walls
Interior area
- Total interior livable area: 1,804 sqft
Video & virtual tour
Property
Parking
- Total spaces: 2
- Parking features: Driveway
- Attached garage spaces: 2
Features
- Levels: One
- Stories: 1
- Entry location: 1
- Patio & porch: Covered, Deck
- Pool features: Association
- Has spa: Yes
- Spa features: Association
- Fencing: Chain Link
- Has view: Yes
- View description: Lake
- Has water view: Yes
- Water view: Lake
- Waterfront features: Lake Privileges
Lot
- Size: 8,276 Square Feet
- Features: Back Yard, Close to Clubhouse, Front Yard
Details
- Additional structures: Storage
- Parcel number: 353253052
- Special conditions: Standard,Trust
Construction
Type & style
- Home type: SingleFamily
- Architectural style: Spanish
- Property subtype: Single Family Residence
Materials
- Stucco
- Roof: Tile
Condition
- Repairs Cosmetic
- New construction: No
- Year built: 1980
Utilities & green energy
- Electric: Electricity - On Property, Standard
- Sewer: Public Sewer
- Water: Public
- Utilities for property: Cable Available, Electricity Available, Sewer Connected, Water Available
Community & HOA
Community
- Features: Curbs, Golf, Lake, Park, Sidewalks, Water Sports, Gated
- Security: Gated Community
HOA
- Has HOA: Yes
- Amenities included: Clubhouse, Golf Course, Meeting/Banquet/Party Room, Playground, Pool, Sauna, Tennis Court(s)
- HOA fee: $364 monthly
- HOA name: Canyon Lake POA
- HOA phone: 951-244-6841
Location
- Region: Quail Valley
Financial & listing details
- Price per square foot: $324/sqft
- Date on market: 4/3/2026
- Cumulative days on market: 152 days
- Listing terms: Cash,Conventional,1031 Exchange,FHA,VA Loan
- Exclusions: Refrigerator, Washer, Dryer
- Road surface type: Paved
Estimated market value
$570,400
$542,000 - $599,000
$3,412/mo
Price history
| Date | Event | Price |
|---|---|---|
| 8/12/2026 | Price change | $585,000-6.8%$324/sqft |
Source:  CRMLS #SW26056670 Report a problem CRMLS #SW26056670 Report a problem | ||
| 7/1/2026 | Price change | $628,000-1.9%$348/sqft |
Source: CRMLS #SW26056670 Report a problem | ||
| 4/3/2026 | Listed for sale | $639,900$355/sqft |
Source: CRMLS #SW26056670 Report a problem | ||
Public tax history
Tax history is unavailable.
Monthly payment
Est. payment
Payment breakdown
Explore the cost of this home by adjusting the details. Changes won't be saved.Climate risks
Neighborhood: 92587
Nearby schools
Schools provided by the listing agent
- Elementary: Cottonwood
- Middle: Canyon Lake
- High: Temescal Canyon
Source: CRMLS. This data may not be complete. We recommend contacting the local school district to confirm school assignments for this home.
- $697,9004 bd3 ba2.5k sqft22456 Lighthouse Dr, Canyon Lake, CA 92587Off Market
- $633,0003 bd2 ba1.8k sqft23470 Lighthouse Dr, Quail Valley, CA 92587Off Market
- $681,8002 bd2 ba2.2k sqft22486 Lighthouse Dr, Canyon Lake, CA 92587Off Market

- $394,8002 bd2 ba1k sqft22394 Canyon Club Dr, Canyon Lake, CA 92587Off Market

Similar homes
- $608,0003 bd2 ba1.6k sqft30763 Pyramid Point Dr, Canyon Lake, CA 92587For Sale
 MLS ID #IV26159273, BRENDA PAINTER, BERKSHIRE HATHAWAY HOMESERVICES CALIFORNIA REALTY. CRMLS
 - $630,0003 bd2 ba1.6k sqft23240 Continental Dr, Canyon Lake, CA 92587For Sale
 MLS ID #IV26184765, KYLE WINN, Link Brokerages. CRMLS
 - $549,9993 bd2 ba1.5k sqft22196 Hoofbeat Way, Canyon Lake, CA 92587For Sale
 MLS ID #SW26099140, Lori Robinson, Coldwell Banker Assoc.Brks-CL. CRMLS
 - $609,9993 bd3 ba1.8k sqft29839 Ketch Dr, Canyon Lake, CA 92587For Sale
 MLS ID #SW26132394, Iris Stricklin, Legacy Realty Inc.. CRMLS
Local buyer's agents are ready to help
