5bdrm + bonus. 3 full baths. Beautifully designed Lake Forest home backs to Koller Pond. Move-in ready offering a spacious floor plan w/nice size main level bdrm & adjacent full bath. Light & bright living & dining rooms w/high ceilings & arched entryways. Kitchen features slab granite cntrtops, eating island, dbl ovens, pantry & opens to the family room w/fireplace & slider to patio. Vaulted primary suite w/spacious flex space, w-in closet & tiled bthrm w/dbl sinks & soaking tub. Bonus room has French doors & ceiling fan. Fenced backyard w/stamped concrete patio & backs to greenspace. Garage has cedar lined closet, blt-in workbench & attached storage shelves. Gas furnace, gas wtr htr (2022), owned security system, washer & dryer. Conveniently located near Ibach Park, schools, shopping, dining, I-5, I-205 & public transportation.
Sold
$749,900
22471 SW 112th Ave, Tualatin, OR 97062
5beds
2,926sqft
Residential, Single Family Residence
Built in 2004
6,098 Square Feet Lot
$735,300 Zestimate®
$256/sqft
$3,907 Estimated rent
Home value
$735,300
$691,000 - $787,000
$3,907/mo
Zestimate® history
Owner options
List your home for rent
$3,907/mo
Rent Zestimate®
Find your next renter with Zillow Rental Manager. Plus, with online applications, you can quickly screen prospective tenants – for free.
$3,907/mo
Rent Zestimate®
Refinance and save
$5,164/mo
Est. payment
Refinancing to a lower rate could help reduce your monthly payments and save thousands over the life of the loan.
$5,164/mo
Est. payment
Explore your selling options
Work with a Zillow partner agent
Leverage their expertise and Zillow's premium Showcase listings to get your home seen by more buyers.
Get startedList with your own agent
Get your home in front of millions of buyers by listing it on Zillow.
Learn how to do itSell it yourself
Take full control of how buyers see your home on Zillow by listing For Sale by Owner (FSBO).
List your homeWhat's special
Eating islandFenced backyardBacks to koller pondFlex spaceFrench doorsHigh ceilingsVaulted primary suite
Zillow last checked:
Listing updated:
Listed by:
Amy Savage 503-692-5000,
A Group Real Estate
Bought with:
Teresa Greeno, 200607029
Transaction Realty NW LLC
Source: RMLS (OR),MLS#: 644819102
Facts & features
Interior
Bedrooms & bathrooms
- Bedrooms: 5
- Bathrooms: 3
- Full bathrooms: 3
- Main level bathrooms: 1
Rooms
- Room types: Bonus Room, Laundry, Bedroom 4, Bedroom 2, Bedroom 3, Dining Room, Family Room, Kitchen, Living Room, Primary Bedroom
Primary bedroom
- Features: Ceiling Fan, Double Closet, Double Sinks, Shower, Soaking Tub, Suite, Tile Floor, Vaulted Ceiling, Wallto Wall Carpet
- Level: Upper
- Area: 324
- Dimensions: 27 x 12
Bedroom 2
- Features: Closet, Wallto Wall Carpet
- Level: Main
- Area: 143
- Dimensions: 13 x 11
Bedroom 3
- Features: Closet, Wallto Wall Carpet
- Level: Upper
- Area: 110
- Dimensions: 11 x 10
Bedroom 4
- Features: Closet, Wallto Wall Carpet
- Level: Upper
- Area: 110
- Dimensions: 11 x 10
Dining room
- Features: High Ceilings, Wallto Wall Carpet
- Level: Main
- Area: 110
- Dimensions: 11 x 10
Family room
- Features: Ceiling Fan, Fireplace, Sliding Doors, Wallto Wall Carpet
- Level: Main
- Area: 240
- Dimensions: 16 x 15
Kitchen
- Features: Dishwasher, Gas Appliances, Hardwood Floors, Island, Pantry, Convection Oven, Double Oven, Granite, Plumbed For Ice Maker
- Level: Main
Living room
- Features: Formal, High Ceilings
- Level: Main
- Area: 156
- Dimensions: 13 x 12
Heating
- Forced Air, Fireplace(s)
Cooling
- Central Air
Appliances
- Included: Built In Oven, Convection Oven, Dishwasher, Disposal, Double Oven, Gas Appliances, Instant Hot Water, Plumbed For Ice Maker, Range Hood, Washer/Dryer, Gas Water Heater
Features
- Ceiling Fan(s), Granite, High Ceilings, Soaking Tub, Built-in Features, Sink, Closet, Kitchen Island, Pantry, Formal, Double Closet, Double Vanity, Shower, Suite, Vaulted Ceiling(s)
- Flooring: Hardwood, Tile, Wall to Wall Carpet
- Doors: French Doors, Sliding Doors
- Basement: Crawl Space
- Number of fireplaces: 1
- Fireplace features: Gas
Interior area
- Total structure area: 2,926
- Total interior livable area: 2,926 sqft
Property
Parking
- Total spaces: 3
- Parking features: Driveway, On Street, Garage Door Opener, Attached, Converted Garage, Tandem
- Attached garage spaces: 3
- Has uncovered spaces: Yes
Features
- Levels: Two
- Stories: 2
- Patio & porch: Patio, Porch
- Exterior features: Yard
- Fencing: Fenced
- Has view: Yes
- View description: Pond, Trees/Woods
- Has water view: Yes
- Water view: Pond
Lot
- Size: 6,098 Square Feet
- Features: Greenbelt, Trees, SqFt 5000 to 6999
Details
- Parcel number: R2119858
Construction
Type & style
- Home type: SingleFamily
- Architectural style: Traditional
- Property subtype: Residential, Single Family Residence
Materials
- Cement Siding
- Roof: Composition
Condition
- Resale
- New construction: No
- Year built: 2004
Utilities & green energy
- Gas: Gas
- Sewer: Public Sewer
- Water: Public
Community & HOA
Community
- Security: Security System Owned
- Subdivision: Lake Forest
HOA
- Has HOA: Yes
- Amenities included: Commons, Insurance, Management
- HOA fee: $261 annually
Location
- Region: Tualatin
Financial & listing details
- Price per square foot: $256/sqft
- Tax assessed value: $823,360
- Annual tax amount: $9,053
- Date on market: 2/27/2025
- Cumulative days on market: 33 days
- Listing terms: Cash,Conventional
Price history
| Date | Event | Price |
|---|---|---|
| 4/21/2025 | Sold | $749,900$256/sqft |
Source:  RMLS (OR) #644819102 Report a problem RMLS (OR) #644819102 Report a problem | ||
| 4/1/2025 | Pending sale | $749,900$256/sqft |
Source: RMLS (OR) #644819102 Report a problem | ||
| 3/29/2025 | Price change | $749,900-4.5%$256/sqft |
Source: RMLS (OR) #644819102 Report a problem | ||
| 2/28/2025 | Listed for sale | $785,000+102.9%$268/sqft |
Source: RMLS (OR) #644819102 Report a problem | ||
| 7/8/2004 | Sold | $386,875$132/sqft |
Source: Public Record Report a problem | ||
Public tax history
| Year | Property taxes | Tax assessment |
|---|---|---|
| 2025 | $9,964 +10.1% | $532,300 +3% |
| 2024 | $9,053 +2.7% | $516,800 +3% |
| 2023 | $8,817 +4.5% | $501,750 +3% |
| 2022 | $8,435 +2.5% | $487,140 |
| 2021 | $8,230 +3.4% | -- |
| 2020 | $7,961 +2.6% | $459,190 +3% |
| 2019 | $7,755 +4.4% | $445,820 |
| 2018 | $7,429 | $445,820 +6.1% |
| 2017 | $7,429 +11.7% | $420,240 +3% |
| 2016 | $6,648 | $408,000 +3% |
| 2015 | $6,648 +6.3% | $396,120 +3% |
| 2014 | $6,252 +10% | $384,590 +3% |
| 2013 | $5,682 +1.6% | $373,390 +3% |
| 2012 | $5,594 -4.8% | $362,520 -13.9% |
| 2011 | $5,878 +2.4% | $421,090 +1.3% |
| 2010 | $5,740 -0.4% | $415,820 -7% |
| 2009 | $5,763 +4.6% | $447,020 -12.4% |
| 2008 | $5,508 +2% | $510,220 -5.2% |
| 2007 | $5,402 +8.2% | $538,130 +7.3% |
| 2006 | $4,993 -0.6% | $501,500 +25.2% |
| 2005 | $5,025 +227.3% | $400,560 +227.1% |
| 2004 | $1,535 | $122,460 |
Find assessor info on the county website
Neighborhood: 97062
Nearby homes
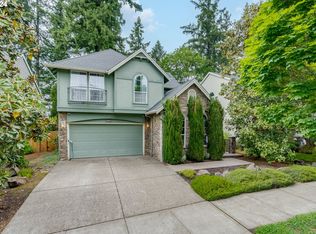
- $655,0003 bd3 ba2.2k sqft22493 SW 112th Ave, Tualatin, OR 97062Sold
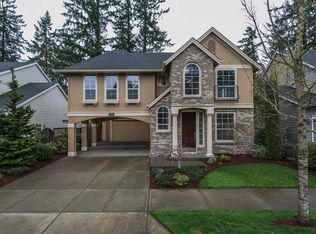
- $796,6004 bd3 ba2.7k sqft22465 SW 112th Ave, Tualatin, OR 97062Off Market
- $713,1004 bd3 ba2.7k sqft22509 SW 112th Ave, Tualatin, OR 97062Off Market
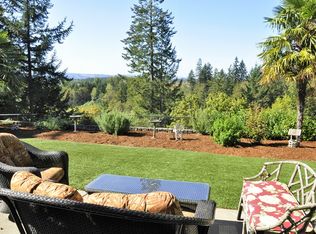
- $783,8004 bd3 ba2.8k sqft22447 SW 112th Ave, Tualatin, OR 97062Off Market
- $714,8004 bd2 ba2.8k sqft11185 SW Oneida St, Tualatin, OR 97062Off Market
- $777,6005 bd3 ba3.1k sqft22527 112th Ave, Tualatin, OR 97062Off Market
- $786,0005 bd3 ba3.1k sqft22527 SW 112th Ave, Tualatin, OR 97062Off Market
- $793,7005 bd3 ba3.3k sqft22458 SW 112th Ave, Tualatin, OR 97062Off Market
Nearby schools
GreatSchools rating
- 5/10Tualatin Elementary SchoolGrades: PK-5Distance: 1.3 mi
- 3/10Hazelbrook Middle SchoolGrades: 6-8Distance: 2.5 mi
- 4/10Tualatin High SchoolGrades: 9-12Distance: 1 mi
Schools provided by the listing agent
- Elementary: Tualatin
- Middle: Hazelbrook
- High: Tualatin
Source: RMLS (OR). This data may not be complete. We recommend contacting the local school district to confirm school assignments for this home.
Get a cash offer in 3 minutes
Find out how much your home could sell for in as little as 3 minutes with a no-obligation cash offer.
Estimated market value
$735,300
Get a cash offer in 3 minutes
Find out how much your home could sell for in as little as 3 minutes with a no-obligation cash offer.
Estimated market value
$735,300
- Oregon
- Washington County
- Tualatin
- 97062
- 22471 SW 112th Ave
