Skip main navigation
Off market
  • $864,900

    22471 State Road 119, Goshen, IN 46526

    5beds
    5,179sqft
    SingleFamily
    Built in 2001
    4 Acres Lot
    $864,900 Zestimate®
    $167/sqft
    $4,202 Estimated rent

    Home value

    $864,900

    $813,000 - $925,000

    $4,202/mo

    Zestimate® history
    Loading
    Loading...

    Owner options

    List your home for rent

    $4,202/mo

    Rent Zestimate®

    Find your next renter with Zillow Rental Manager. Plus, with online applications, you can quickly screen prospective tenants – for free.

    Learn more

    $4,202/mo

    Rent Zestimate®

    Refinance and save

    $4,233/mo

    Est. payment

    Refinancing to a lower rate could help reduce your monthly payments and save thousands over the life of the loan.

    See today's rates

    $4,233/mo

    Est. payment

    Explore your selling options

    Work with a Zillow partner agent

    Leverage their expertise and Zillow's premium Showcase listings to get your home seen by more buyers.

    Get started

    List with your own agent

    Get your home in front of millions of buyers by listing it on Zillow.

    Learn how to do it

    Sell it yourself

    Take full control of how buyers see your home on Zillow by listing For Sale by Owner (FSBO).

    List your home

    What's special

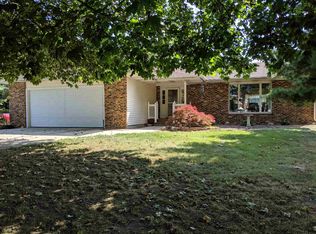
    Take a look at this quality custom built home on a beautiful estate lot in the Northwood school district! This spacious home offers many amenities that you will appreciate and comes with considerable care & maintenance. The welcoming, generous great room is open to the second level & also opens to the kitchen complete with quartz countertops & stone. There is both a dining room & breakfast nook that offers a beautiful view of the waterfall and pond. The recently remodeled main level bedroom & bathroom suite features a “wet room” with jetted tub & custom tile shower which leads into a large walk in closet with vanity designed by Closet Craft. Upscale main level laundry room includes a built in laundry chute from the upper level bathroom. The upper level includes a sitting area which connects to three upper bedrooms and a full bath room. Fully finished basement with rec/gaming area adjacent to family room with fireplace & surround sound theater (with access to electronics behind large TV wall). Lower level also has 5th bedroom and attached full bathroom, kitchenette, and fitness suite that includes an exercise area that leads into a space with a sauna , sink, shower, & closet. Bonus room offers a custom built in desk & gaming area and walkout second story deck which is above the wonderful 3 Season Room. All the extras- 2 Large Garages with Epoxy Finish Floor, one garage is heated. Central Vac. Distributed Audio throughout house & outside. Plenty of storage throughout the home. All TV’s (a 75” & 65” Ultra 4K HD along with 5 other TVs, Electronics & Rack all can stay! Some furniture may stay. A Zero Turn 60” John Deere mower (good condition) is negotiable. This type of home doesn’t come up very often. Don’t wait to come see this opportunity.

    This property is off market, which means it's not currently listed for sale or rent on Zillow. This may be different from what's available on other websites or public sources.

    Facts & features

    Interior

    Bedrooms & bathrooms
    • Bedrooms: 5
    • Bathrooms: 6
    • Full bathrooms: 4
    • 1/2 bathrooms: 2
    Heating
    • Forced air, Other, Gas
    Cooling
    • Central
    Appliances
    • Included: Dishwasher, Dryer, Freezer, Garbage disposal, Microwave, Range / Oven, Refrigerator, Washer
    Features
    • Flooring: Other, Carpet, Hardwood, Laminate
    • Basement: Finished
    • Has fireplace: Yes
    Interior area
    • Total interior livable area: 5,179 sqft

    Property

    Parking
    • Total spaces: 4
    • Parking features: Garage - Attached
    Features
    • Exterior features: Stone, Vinyl
    • Has view: Yes
    • View description: Water
    • Has water view: Yes
    • Water view: Water
    Lot
    • Size: 4 Acres
    Details
    • Parcel number: 201024204006000016

    Construction

    Type & style
    • Home type: SingleFamily
    Materials
    • masonry
    • Roof: Asphalt
    Condition
    • Year built: 2001

    Community & HOA

    Location
    • Region: Goshen

    Financial & listing details

    • Price per square foot: $167/sqft
    • Tax assessed value: $777,800
    • Annual tax amount: $6,258

    Price history

    DateEventPrice
    5/30/2024Listing removed--
    Source: Owner Report a problem
    4/29/2024Contingent$799,000$154/sqft
    Source: My State MLS #11273985 Report a problem
    4/13/2024Listed for sale$799,000
    Source: IRMLS #202412340 Report a problem

    Public tax history

    YearProperty taxesTax assessment
    2025$6,258 +17.1%$777,800 +9.1%
    2024$5,343 -2%$712,700 +12.9%
    2023$5,452 +5.5%$631,400 +6.7%
    2022$5,169 +5.8%$591,800 +12.4%
    2021$4,886 +5.5%$526,700 +5.1%
    2020$4,633 +6.9%$501,200 +4.8%
    2019$4,334 +14.6%$478,300 +8.2%
    2018$3,782 +26.3%$441,900 +7.6%
    2017$2,993 $410,800 +2.7%
    2016$2,993 -0.2%$399,900 +26.9%
    2014$3,000 +22.2%$315,100 +25.3%
    2013$2,455 -1.7%$251,400 -2.1%
    2012$2,497 +1%$256,700 -6.4%
    2011$2,472 -4.5%$274,300 -1.9%
    2010$2,590 -4.2%$279,500 -2.7%
    2009$2,703 -30.2%$287,400 -0.4%
    2007$3,870 +26.9%$288,600 +13.9%
    2006$3,050 -3%$253,300 -0.2%
    2005$3,146 $253,700
    Find assessor info on the county website

    Neighborhood: 46526

    Nearby schools

    GreatSchools rating
    Get pre-qualified for a loan
    At Zillow Home Loans, we can pre-qualify you in as little as 5 minutes with no impact to your credit score.

    An equal housing lender. NMLS #10287.

    Sell for more on Zillow
    Get a Zillow Showcase℠ listing at no additional cost and you could sell for .
    $864,900
    2% more
    +$17,298
    With Zillow Showcase(estimated)
    $882,198
