Skip main navigation
Sold for $875,000
  • $875,000

    22471 Windsor Locks Sq, Ashburn, VA 20148

    4beds
    3,200sqft
    Townhouse
    Built in 2019
    3,049 Square Feet Lot
    $889,000 Zestimate®
    $273/sqft
    $4,474 Estimated rent

    Home value

    $889,000

    $845,000 - $933,000

    $4,474/mo

    Zestimate® history
    Loading
    Loading...

    Owner options

    List your home for rent

    $4,474/mo

    Rent Zestimate®

    Find your next renter with Zillow Rental Manager. Plus, with online applications, you can quickly screen prospective tenants – for free.

    Learn more

    $4,474/mo

    Rent Zestimate®

    Refinance and save

    $5,394/mo

    Est. payment

    Refinancing to a lower rate could help reduce your monthly payments and save thousands over the life of the loan.

    See today's rates

    $5,394/mo

    Est. payment

    Explore your selling options

    Work with a Zillow partner agent

    Leverage their expertise and Zillow's premium Showcase listings to get your home seen by more buyers.

    Get started

    List with your own agent

    Get your home in front of millions of buyers by listing it on Zillow.

    Learn how to do it

    Sell it yourself

    Take full control of how buyers see your home on Zillow by listing For Sale by Owner (FSBO).

    List your home

    What's special

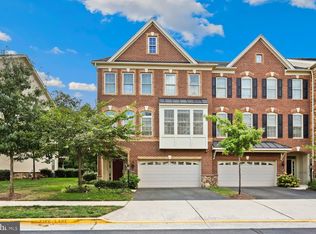

    *PLEASE REMOVE SHOES* *OPEN HOUSE ON SATURDAY JUNE 29TH FROM 12-3PM* C U THERE :) Great Location! Welcome to the epitome of elegance at 22471 Windsor Locks Square in Ashburn, VA. Built in 2019, this END UNIT, stunning townhome boasts a wealth of luxurious features, including 4 finished levels, 4 bedrooms, 4 full baths and one-half bath, several upgrades and an impressive almost 3200 square feet of living space with lots of natural light and a large side yard! The main level consists of an open floor plan with luxury 5-inch engineered hardwood floors throughout, an amazing gourmet kitchen with 42" cabinets, a huge granite waterfall island and Stainless-Steel appliances. Off the main level is large deck – great for barbequing or relaxing as a family. The 3rd level consists of a large, light-filled primary suite including a completely custom closet system and a huge upgraded double standing shower that you will not want to get out of! There are also 2 more generously sized bedrooms + 1 full bath and a laundry closet. The 4th,  fully Finished loft level has skylights, its own full bath, to be used as an in-law suite, massive game/playroom, or another family room. Upon entering the lower entry level basement directly from the 2 car garage, you'll be greeted by the timeless allure of a fireplace, creating a warm and inviting ambiance. This level has yet another full bath. The lower level is completely above ground and can be used as 5th bedroom, family room, cinema room, or a playroom for kids. The home comes ready to live in with custom blinds, an alarm system, Ring system (front and garage), washer/dryer, and more features ready to use than can be listed here! This meticulously mainted home awaits its new owners :) The Moorefield Green community includes many perks and features! The low monthly HOA fee covers lawn care, community club house, fitness center, outdoor pool, as well as a playground. The surrounding area is conveniently located near local shops, grocery stores, and restaurants while also only minutes away from the Silver Line Metro (a mere 1.4 miles from the Ashburn Metro, according to Google maps) providing unparalleled access to transportation and urban conveniences. WELCOME HOME :)

    Zillow last checked:

    Listing updated:

    Listed by:

    Altaf Mohamed 301-928-5929,

    Compass

    Bought with:

    Bhavani Ghanta, 602608

    Bhavani Ghanta Real Estate Company

    Source: Bright MLS,MLS#: VALO2073256MLS Logo

    Facts & features

    Interior

    Bedrooms & bathrooms
    • Bedrooms: 4
    • Bathrooms: 5
    • Full bathrooms: 4
    • 1/2 bathrooms: 1
    • Main level bathrooms: 1
    Basement
    • Area: 0
    Heating
    • Forced Air, Natural Gas
    Cooling
    • Central Air, Electric
    Appliances
    • Included: Microwave, Built-In Range, Dishwasher, Disposal, Dryer, Exhaust Fan, Ice Maker, Oven/Range - Gas, Refrigerator, Stainless Steel Appliance(s), Washer, Water Heater, Gas Water Heater
    • Laundry: Upper Level
    Features
    • Dining Area, Family Room Off Kitchen, Open Floorplan, Kitchen Island, Primary Bath(s), Recessed Lighting, Sound System
    • Flooring: Carpet, Engineered Wood
    • Windows: Skylight(s)
    • Basement: Connecting Stairway,Full,Finished,Garage Access,Heated,Exterior Entry,Rear Entrance,Walk-Out Access
    • Has fireplace: No
    Interior area
    • Total structure area: 3,200
    • Total interior livable area: 3,200 sqft
    • Finished area above ground: 3,200
    • Finished area below ground: 0

    Property

    Parking
    • Total spaces: 2
    • Parking features: Basement, Storage, Garage Faces Front, Garage Door Opener, Driveway, Attached
    • Attached garage spaces: 2
    • Has uncovered spaces: Yes
    Accessibility
    • Accessibility features: None
    Features
    • Levels: Four
    • Stories: 4
    • Exterior features: Sidewalks, Street Lights
    • Pool features: Community
    Lot
    • Size: 3,049 Square Feet
    Details
    • Additional structures: Above Grade, Below Grade
    • Parcel number: 121471612000
    • Zoning: PDTRC
    • Special conditions: Standard

    Construction

    Type & style
    • Home type: Townhouse
    • Architectural style: Contemporary
    • Property subtype: Townhouse
    Materials
    • Masonry
    • Foundation: Other
    Condition
    • Excellent
    • New construction: No
    • Year built: 2019
    Details
    • Builder model: EASTON W/LOFT
    • Builder name: TOLL BROTHERS

    Utilities & green energy

    • Sewer: Public Septic
    • Water: Public

    Community & HOA

    Community
    • Subdivision: Moorefield Station
    HOA
    • Has HOA: Yes
    • Amenities included: Clubhouse, Community Center, Fitness Center, Common Grounds, Pool, Picnic Area
    • Services included: Common Area Maintenance, Management, Pool(s), Reserve Funds, Snow Removal, Maintenance Grounds
    • HOA fee: $178 monthly
    • HOA name: MOOREFIELD STATION
    Location
    • Region: Ashburn

    Financial & listing details

    • Price per square foot: $273/sqft
    • Tax assessed value: $789,600
    • Annual tax amount: $6,909
    • Date on market: 6/26/2024
    • Listing agreement: Exclusive Right To Sell
    • Ownership: Fee Simple

    Price history

    DateEventPrice
    8/9/2024Sold$875,000$273/sqft
    Source: Bright MLS #VALO2073256 Report a problem
    7/3/2024Pending sale$875,000$273/sqft
    Source: Bright MLS #VALO2073256 Report a problem
    6/26/2024Listed for sale$875,000+43.6%$273/sqft
    Source: Bright MLS #VALO2073256 Report a problem
    5/29/2019Sold$609,186$190/sqft
    Source: Public Record Report a problem

    Public tax history

    YearProperty taxesTax assessment
    2025$8,310 +0.1%$826,890 +6%
    2024$8,306 +20.2%$779,860 -1.2%
    2023$6,909 -12.9%$789,600 +8.5%
    2022$7,933 +5.9%$727,820 +14.6%
    2021$7,492 +1.7%$634,890 +6.4%
    2020$7,367 0%$596,490 +4.9%
    2019$7,367 +390.2%$568,870 +310.7%
    2018$1,503 -18.1%$138,500
    2017$1,835 $138,500
    2016-- $138,500
    Find assessor info on the county website

    Neighborhood: Moorefield

    Nearby schools

    GreatSchools rating
    Schools provided by the listing agent
    • District: Loudoun County Public Schools

    Source: Bright MLS. This data may not be complete. We recommend contacting the local school district to confirm school assignments for this home.

    Get a cash offer in 3 minutes
    Find out how much your home could sell for in as little as 3 minutes with a no-obligation cash offer.
    Estimated market value
    $889,000
    Get a cash offer in 3 minutes
    Find out how much your home could sell for in as little as 3 minutes with a no-obligation cash offer.
    Estimated market value
    $889,000