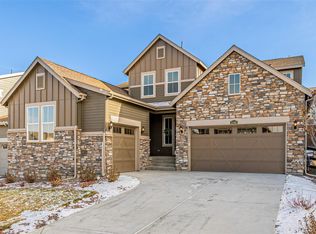
Welcome to this five-bedroom, four-bathroom home in the highly sought-after Rockinghorse community! From the moment you step inside, you’ll be greeted by an open and bright floor plan featuring high ceilings, luxury vinyl plank flooring, and a spacious, versatile living space anchored by a cozy gas fireplace, perfect for entertaining. The gourmet kitchen is a dream, offering a large island with additional seating options, ample amounts of cabinetry, spacious countertops, and a walk-in pantry—ideal for hosting gatherings and daily living. Plus, all stainless steel appliances are included, talk about move-in ready! Just off the kitchen, the dining area flows seamlessly and offers plenty of space and easy access to anywhere, including a sliding glass door to the backyard oasis. The main level includes a bathroom and a bedroom, great for guest use. Upstairs, the primary suite features plush carpet flooring, a ceiling fan, abundant amounts of natural light, plenty of space for any furniture design layout you can imagine, a private en-suite bath with dual vanities, a spacious shower with a bench, and a large his and hers walk-in closets. The upper level features three additional bedrooms and two more bathrooms, allowing for plenty of room to grow! The laundry room is ready to tackle any mess that may come your way and includes cabinetry and a utility sink. The unfinished basement offers endless amounts of possibilities—create your dream media room, game space, workout area, or teen retreat. Outside, enjoy a true backyard retreat featuring a spacious deck and large grass area, great for entertaining outdoors! Residents of the Rockinghorse community gain access to many amenities, including walking trails, playgrounds, a basketball court, a clubhouse, and a pool. All located just minutes from E-470, I-25, Southlands Outdoor Retail District, Downtown Parker, Denver International Airport, and ample amounts of shopping, dining, and entertainment options! Don't miss this gem!
Sold for $820,000
$820,000
22472 E Narrowleaf Circle, Aurora, CO 80016
5beds
4,096sqft
Single Family Residence
Built in 2022
6,926 Square Feet Lot
$814,200 Zestimate®
$200/sqft
$4,172 Estimated rent
Home value
$814,200
$773,000 - $855,000
$4,172/mo
Zestimate® history
Owner options
List your home for rent
$4,172/mo
Rent Zestimate®
Find your next renter with Zillow Rental Manager. Plus, with online applications, you can quickly screen prospective tenants – for free.
$4,172/mo
Rent Zestimate®
Refinance and save
$5,073/mo
Est. payment
Refinancing to a lower rate could help reduce your monthly payments and save thousands over the life of the loan.
$5,073/mo
Est. payment
Explore your selling options
Work with a Zillow partner agent
Leverage their expertise and Zillow's premium Showcase listings to get your home seen by more buyers.
Get startedList with your own agent
Get your home in front of millions of buyers by listing it on Zillow.
Learn how to do itSell it yourself
Take full control of how buyers see your home on Zillow by listing For Sale by Owner (FSBO).
List your homeWhat's special
Spacious deckUnfinished basementPrimary suiteWalk-in pantryGourmet kitchenHigh ceilingsAmple amounts of cabinetry
Zillow last checked:
Listing updated:
Listed by:
Tatyana Sturm 720-273-7419 tatyana@exitrealtydtc.com,
EXIT Realty DTC, Cherry Creek, Pikes Peak.,
The Storck Team 720-350-5909,
EXIT Realty DTC, Cherry Creek, Pikes Peak.
Bought with:
Spencer Wilson, 100082306
RE/MAX Professionals
Source: REcolorado as distributed by MLS GRID,MLS#: 7625460
Facts & features
Interior
Bedrooms & bathrooms
- Bedrooms: 5
- Bathrooms: 4
- Full bathrooms: 3
- 3/4 bathrooms: 1
- Main level bathrooms: 1
- Main level bedrooms: 1
Primary bedroom
- Description: Head Upstairs Where You Will Be Greeted By The Primary Bedroom! Enjoy The Plush Carpet Flooring, Three Large Windows Allowing Natural Light To Soar In, And A Ceiling Fan. Plenty Of Space For Any Furniture Design Layout You Can Imagine And Easy Access To Anywhere, Including The Private, En-Suite Bathroom And A Large Walk-In Closet!
- Level: Upper
- Area: 300 Square Feet
- Dimensions: 20 x 15
Bedroom
- Description: The First Bedroom Is Located On The Main Level And Offers A Large Window Allowing Light To Shine In, And Plush Carpet Flooring. Being On The First Floor, This Room Would Be Great For Just About Anything Including A Guest Room, Senior Living, Home Office, Anything! Easy Access To Anywhere In The Home, How Perfect!
- Level: Main
- Area: 143 Square Feet
- Dimensions: 11 x 13
Bedroom
- Description: The Third Bedroom Is Located On The Upper Level And Offers Plush Carpet Flooring, A Large Window And Plenty Of Space. Enjoy The Private En-Suite Bathroom And Easy Access To Anywhere In The Home!
- Level: Upper
- Area: 182 Square Feet
- Dimensions: 14 x 13
Bedroom
- Description: Bedroom Four Is Located On The Upper Level And Offers Plush Carpet Flooring, Three Large Windows Allowing Light To Shine In, And A Large Walk-In Closet. Plenty Of Space And Easy Access To Anywhere, Including A Jack And Jill Bathroom.
- Level: Upper
- Area: 168 Square Feet
- Dimensions: 12 x 14
Bedroom
- Description: Having Five Bedrooms Allows For Plenty Of Room To Grow! This Room Is Currently Being Used As A Home Office And Offers Plush Carpet Flooring And A Large Window. Enoy The Easy Access To Anywhere, Including The Jack And Jill Bathroom.
- Level: Upper
- Area: 144 Square Feet
- Dimensions: 12 x 12
Primary bathroom
- Description: The En-Suite Primary Bathroom Is A Dream And Offers Tile Flooring, His And Hers Vanities, Plenty Of Natural Lighting. Relax And Unwind In The Spacious Shower With A Bench And Enjoy The Easy Access To The Large His And Hers Walk-In Closets. Your Busy Mornings Getting Ready Will Be That Much Easier!
- Level: Upper
- Area: 168 Square Feet
- Dimensions: 14 x 12
Bathroom
- Description: A Bathroom Is Conveniently Located On The Main Level, Near The Main Floor Bedroom, And Great For Guest Use While Hosting Gatherings!
- Level: Main
- Area: 54 Square Feet
- Dimensions: 6 x 9
Bathroom
- Description: The En-Suite Bathroom Offers Tile Flooring, A Spacious Single Vanity And A Shower Tub Combo. How Convenient!
- Level: Upper
- Area: 45 Square Feet
- Dimensions: 5 x 9
Bathroom
- Description: A Jack And Jill Bathroom Connects Bedrooms Three And Four And Offers Tile Flooring, A Spacious Double Vanity And A Shower/Tub Combo. Your Mornings Getting Ready Will Be A Breeze!
- Level: Upper
- Area: 78 Square Feet
- Dimensions: 6 x 13
Dining room
- Description: The Dining Room Is Conveniently Located Right Off Of The Kitchen. Enjoy The Luxury Vinyl Plank Flooring And Plenty Of Space. Enjoy The Easy Access To Anywhere Including A Sliding Glass Door To The Deck And Backyard Oasis!
- Level: Main
- Area: 132 Square Feet
- Dimensions: 12 x 11
Great room
- Description: But Wait...There's More! Head Downstairs To Your Unfinished Basement, Brimming With Possibilities! This Spacious Area Offers High Ceilings And Would Be Great For Just About Anything Including A Game Room, Additional Entertaining Area, Teen Retreat, Movie Room, The Possibilites Are Endless!
- Level: Basement
- Area: 1872 Square Feet
- Dimensions: 48 x 39
Kitchen
- Description: Head To The Kichen, Which Is A Dream And Offers Luxury Vinyl Plank Flooring, A Spacious Kitchen Island With Additional Seating Options, And Plenty Of Natural Light. The Spacious Countertops, Ample Amounts Of Cabinetry, And Large Walk-In Pantry Make This Ideal For Cooking, And Enjoy The Open Concept Layout, Great For Hosting Gatherings With Friends And Family! Plus, All Stainless Steel Appliances Are Included With The Home...Talk About Move-In Ready!
- Level: Main
- Area: 187 Square Feet
- Dimensions: 17 x 11
Laundry
- Description: The Laundry Room Completes The Upper Level And Offers Tile Flooring, A Utility Sink And Plenty Of Cabinetry For Any Additional Storage Needs. This Space Is Conveniently Located And Ready To Tackle Any Mess That May Come Your Way!
- Level: Upper
- Area: 56 Square Feet
- Dimensions: 8 x 7
Living room
- Description: Upon Entering, You Will Be Greeted By The Living Room. Enjoy The Luxury Vinyl Plank Flooring, Soaring High Ceilings, And Multiple Windows Allowing The Area To Feel Bright And Airy. Plenty Of Space For Many Different Furniture Deisng Options And Easy Access To Anywhere In The Home, Great For Entertaining! This Space Is Anchored By A Charming Gas Fireplace, Great For Keeping You Warm On Those Chilly Colorado Days!
- Level: Main
- Area: 340 Square Feet
- Dimensions: 20 x 17
Heating
- Forced Air
Cooling
- Central Air
Appliances
- Included: Dishwasher, Microwave, Oven, Range, Refrigerator
- Laundry: In Unit
Features
- Ceiling Fan(s), Eat-in Kitchen, High Ceilings, Jack & Jill Bathroom, Kitchen Island, Open Floorplan, Pantry, Primary Suite, Quartz Counters, Smoke Free, Vaulted Ceiling(s), Walk-In Closet(s)
- Flooring: Carpet, Tile, Vinyl
- Windows: Double Pane Windows
- Basement: Unfinished
- Number of fireplaces: 1
- Fireplace features: Gas, Living Room
- Common walls with other units/homes: No Common Walls
Interior area
- Total structure area: 4,096
- Total interior livable area: 4,096 sqft
- Finished area above ground: 2,850
- Finished area below ground: 0
Property
Parking
- Total spaces: 4
- Parking features: Oversized
- Attached garage spaces: 4
Features
- Levels: Two
- Stories: 2
- Patio & porch: Covered, Deck
Lot
- Size: 6,926 Square Feet
- Features: Landscaped, Sprinklers In Front, Sprinklers In Rear
Details
- Parcel number: R0601233
- Special conditions: Standard
Construction
Type & style
- Home type: SingleFamily
- Property subtype: Single Family Residence
Materials
- Brick, Frame
Condition
- Year built: 2022
Utilities & green energy
- Sewer: Public Sewer
- Water: Public
- Utilities for property: Cable Available, Electricity Connected, Internet Access (Wired), Natural Gas Available, Natural Gas Connected
Community & HOA
Community
- Security: Carbon Monoxide Detector(s), Smart Cameras, Smoke Detector(s), Video Doorbell
- Subdivision: Rockinghorse
HOA
- Has HOA: Yes
- Amenities included: Clubhouse, Park, Playground, Pool, Trail(s)
- Services included: Recycling, Trash
- HOA fee: $294 quarterly
- HOA name: Inspiration Metropolitan Disctict
- HOA phone: 303-627-2632
Location
- Region: Aurora
Financial & listing details
- Price per square foot: $200/sqft
- Tax assessed value: $749,180
- Annual tax amount: $5,945
- Date on market: 5/6/2025
- Listing terms: Cash,Conventional,FHA,VA Loan
- Exclusions: Staging Items, Seller's Personal Property, Washer, Dryer.
- Ownership: Individual
- Electric utility on property: Yes
- Road surface type: Paved
Price history
| Date | Event | Price |
|---|---|---|
| 6/20/2025 | Sold | $820,000-0.6%$200/sqft |
Source:  REcolorado as distributed by MLS GRID #7625460 Report a problem REcolorado as distributed by MLS GRID #7625460 Report a problem | ||
| 5/12/2025 | Pending sale | $825,000$201/sqft |
Source: REcolorado as distributed by MLS GRID #7625460 Report a problem | ||
| 5/6/2025 | Listed for sale | $825,000+5%$201/sqft |
Source: REcolorado as distributed by MLS GRID #7625460 Report a problem | ||
| 3/25/2022 | Sold | $785,650$192/sqft |
Source: Public Record Report a problem | ||
| 11/30/2021 | Listed for sale | $785,650+2.5%$192/sqft |
Source:  Lennar Homes Report a problem Lennar Homes Report a problem | ||
| 9/21/2021 | Listing removed | -- |
Source: Lennar Homes Report a problem | ||
| 9/20/2021 | Price change | $766,150+0.3%$187/sqft |
Source: Lennar Homes Report a problem | ||
| 9/18/2021 | Price change | $764,150-2.2%$187/sqft |
Source: Lennar Homes Report a problem | ||
| 8/24/2021 | Listed for sale | $781,650$191/sqft |
Source: Lennar Homes Report a problem | ||
Public tax history
| Year | Property taxes | Tax assessment |
|---|---|---|
| 2025 | $5,945 -2.3% | $46,830 -13.7% |
| 2024 | $6,084 +334.9% | $54,250 -1% |
| 2023 | $1,399 -59.9% | $54,780 +404.4% |
| 2022 | $3,492 | $10,860 -55.3% |
| 2021 | -- | $24,280 |
| 2020 | $3,502 +253.1% | $24,280 +36.8% |
| 2019 | $992 | $17,750 |
Find assessor info on the county website
Neighborhood: Inspiration
Nearby homes
- $825,0005 bd5 ba5.7k sqft22482 E Narrowleaf Cir, Aurora, CO 80016Sold
- $887,2005 bd5 ba3.9k sqft22462 E Narrowleaf Cir, Aurora, CO 80016Off Market
- $804,5005 bd4 ba3.8k sqft22492 E Narrowleaf Cir, Aurora, CO 80016Off Market
- $780,1005 bd4 ba3.1k sqft22463 E Piccolo Way, Aurora, CO 80016Off Market
- $814,9005 bd3 ba4.2k sqft22452 E Narrowleaf Cir, Aurora, CO 80016Off Market
- $881,9005 bd5 ba3.9k sqft22453 E Piccolo Way, Aurora, CO 80016Off Market
- $916,3005 bd5 ba3.9k sqft22471 E Narrowleaf Cir, Aurora, CO 80016Off Market
- $744,5004 bd3 ba2.5k sqft22473 E Piccolo Way, Aurora, CO 80016Off Market
Nearby schools
GreatSchools rating
- 8/10Pine Lane Elementary SchoolGrades: PK-6Distance: 1.6 mi
- 4/10Sierra Middle SchoolGrades: 7-8Distance: 2.4 mi
- 8/10Chaparral High SchoolGrades: 9-12Distance: 4.4 mi
Schools provided by the listing agent
- Elementary: Pine Lane Prim/Inter
- Middle: Sierra
- High: Chaparral
- District: Douglas RE-1
Source: REcolorado as distributed by MLS GRID. This data may not be complete. We recommend contacting the local school district to confirm school assignments for this home.
Get a cash offer in 3 minutes
Find out how much your home could sell for in as little as 3 minutes with a no-obligation cash offer.
Estimated market value
$814,200
Get a cash offer in 3 minutes
Find out how much your home could sell for in as little as 3 minutes with a no-obligation cash offer.
Estimated market value
$814,200
- Colorado
- Douglas County
- Aurora
- 80016
- Inspiration
- 22472 E Narrowleaf Circle
Nearby cities
Nearby neighborhoods
Nearby zip codes
Other Aurora Topics
