Welcome to one of the most thoughtfully upgraded homes in the gated Harvest at Queen Creek community. Built in 2023 and meticulously enhanced by its original owners, this stunning two-story home delivers 3,570 square feet of refined living, five bedrooms, a versatile loft, a private den, and 3.5 bathrooms on a premium lot.
Step through the foyer with its tray ceiling detail into a wide-open gathering room and gourmet kitchen designed for both everyday life and effortless entertaining. The kitchen features a waterfall-edge quartz island, upgraded cabinetry with crown molding, gas cooktop, and a center sliding glass door that opens the entire back wall to your outdoor retreat. The owner's suite is a true sanctuary with curated accent walls and a spa-inspired bathroom featuring an oversized glass walk-in shower, quartz counters, and upgraded fixtures and mirrors. Upstairs, four additional bedrooms surround a massive 30-foot loft, perfect as a second living area, game room, or media space. Both secondary bathrooms carry the same elevated finish level with quartz counters and upgraded tile surrounds.
The homeowners went well beyond the original build. The backyard has been transformed into a private resort with a heated pool and spa featuring a UV and ozone sanitizing system, a low-maintenance, luxury-grade water treatment setup. Full professional landscape completes the outdoor living experience alongside the covered patio.
Interior upgrades include a whole-home reverse osmosis system, water softener, custom accent walls in the living room and owner's suite, custom office doors in the den, built-out laundry room cabinetry with a sink, custom drop zone, and a custom stair handrail.
The home also features structured wiring throughout, surround sound prewire, upgraded tile flooring and tile accents throughout, a three-car garage, and a dedicated 9'6" x 19'3" storage room. Situated in the Queen Creek Unified School District.
This is not a standard resale, it's a fully realized, move-in-ready home with over six figures in upgrades, delivered turnkey in a gated community with lake, playground, and pool amenities.
Sold for $925,000
$925,000
22476 E ORCHARD Lane, Queen Creek, AZ 85142
5beds
3,578sqft
Single Family Residence
Built in 2022
8,450 Square Feet Lot
$926,200 Zestimate®
$259/sqft
$4,379 Estimated rent
Home value
$926,200
$852,000 - $1.01M
$4,379/mo
Zestimate® history
Owner options
List your home for rent
$4,379/mo
Rent Zestimate®
Find your next renter with Zillow Rental Manager. Plus, with online applications, you can quickly screen prospective tenants – for free.
$4,379/mo
Rent Zestimate®
Refinance and save
$5,418/mo
Est. payment
Refinancing to a lower rate could help reduce your monthly payments and save thousands over the life of the loan.
$5,418/mo
Est. payment
Explore your selling options
Work with a Zillow partner agent
Leverage their expertise and Zillow's premium Showcase listings to get your home seen by more buyers.
Get startedList with your own agent
Get your home in front of millions of buyers by listing it on Zillow.
Learn how to do itSell it yourself
Take full control of how buyers see your home on Zillow by listing For Sale by Owner (FSBO).
List your homeWhat's special
Heated pool and spaCovered patioThree-car garageCustom drop zoneVersatile loftGas cooktopWater softener
Zillow last checked:
Listing updated:
Listed by:
Blake Clark 480-845-3833,
Limitless Real Estate,
Samantha N Jackson-Boland 830-431-2604,
Limitless Real Estate
Bought with:
Christine Burleson-Larrabee, SA536224000
Call Realty, Inc.
Source: ARMLS,MLS#: 6999382
Facts & features
Interior
Bedrooms & bathrooms
- Bedrooms: 5
- Bathrooms: 4
- Full bathrooms: 3
- 1/2 bathrooms: 1
Heating
- Natural Gas
Cooling
- Central Air
Appliances
- Included: Gas Stub for Range, Reverse Osmosis, Refrigerator, Built-in Microwave, Dishwasher, Disposal, Gas Cooktop, Built-In Gas Oven
- Laundry: Gas Dryer Hookup
Features
- Pantry, Quartz Countertops, High Speed Internet, Double Vanity, Master Downstairs, Eat-in Kitchen, Breakfast Bar, 9+ Flat Ceilings, Vaulted Ceiling(s), Kitchen Island, 3/4 Bath Master Bdrm
- Flooring: Carpet, Tile
- Windows: Low Emissivity Windows, Double Pane Windows, ENERGY STAR Qualified Windows, Vinyl Frame
- Has basement: No
- Number of fireplaces: 1
- Fireplace features: Family Room
Interior area
- Total structure area: 3,578
- Total interior livable area: 3,578 sqft
Property
Parking
- Total spaces: 5.5
- Parking features: Garage Door Opener, Extended Length Garage, Direct Access, Over Height Garage
- Garage spaces: 3.5
- Uncovered spaces: 2
Features
- Stories: 2
- Patio & porch: Covered, Patio
- Has private pool: Yes
- Pool features: Variable Speed Pump, Outdoor Pool, Heated
- Has spa: Yes
- Spa features: Heated, Private
- Fencing: Block
- Has view: Yes
- View description: Mountain(s)
Lot
- Size: 8,450 Square Feet
- Features: North/South Exposure, Desert Front, Synthetic Grass Back, Auto Timer H2O Front
Details
- Parcel number: 31330648
Construction
Type & style
- Home type: SingleFamily
- Property subtype: Single Family Residence
Materials
- Stucco, Wood Frame, Low VOC Paint, Painted
- Roof: Tile
Condition
- Under Construction
- New construction: No
- Year built: 2022
Details
- Builder name: Pulte Homes
Utilities & green energy
- Sewer: Public Sewer
- Water: City Water
Green energy
- Energy efficient items: Fresh Air Mechanical
- Water conservation: Low-Flow Fixtures, Tankless Ht Wtr Heat
Community & HOA
Community
- Features: Pool, Lake, Gated, Playground, Biking/Walking Path
- Subdivision: HARVEST QUEEN CREEK
HOA
- Has HOA: Yes
- Services included: Maintenance Grounds
- HOA fee: $137 monthly
- HOA name: Harvest QC
- HOA phone: 602-957-9191
- Second HOA fee: $121 monthly
- Second HOA name: Harvest QC
- Second HOA phone: 800-354-0257
Location
- Region: Queen Creek
Financial & listing details
- Price per square foot: $259/sqft
- Tax assessed value: $639,500
- Annual tax amount: $2,734
- Date on market: 3/16/2026
- Cumulative days on market: 112 days
- Listing terms: Cash,Conventional,FHA,VA Loan
- Ownership: Fee Simple
- Road surface type: Asphalt
Price history
| Date | Event | Price |
|---|---|---|
| 7/6/2026 | Sold | $925,000-1.6%$259/sqft |
Source:  ARMLS #6999382 Report a problem ARMLS #6999382 Report a problem | ||
| 6/4/2026 | Contingent | $940,000$263/sqft |
Source: ARMLS #6999382 Report a problem | ||
| 5/28/2026 | Price change | $940,000-1.6%$263/sqft |
Source: ARMLS #6999382 Report a problem | ||
| 5/22/2026 | Price change | $955,000-1%$267/sqft |
Source: ARMLS #6999382 Report a problem | ||
| 5/15/2026 | Price change | $965,000-1%$270/sqft |
Source: ARMLS #6999382 Report a problem | ||
| 4/13/2026 | Price change | $975,000-2.4%$272/sqft |
Source: ARMLS #6999382 Report a problem | ||
| 3/16/2026 | Listed for sale | $999,000+37.3%$279/sqft |
Source: ARMLS #6999382 Report a problem | ||
| 8/15/2023 | Sold | $727,732-3%$203/sqft |
Source: ARMLS #6492171 Report a problem | ||
| 3/20/2023 | Pending sale | $749,990$210/sqft |
Source: ARMLS #6492171 Report a problem | ||
| 3/2/2023 | Price change | $749,990-0.7%$210/sqft |
Source: ARMLS #6492171 Report a problem | ||
| 2/21/2023 | Price change | $754,990-0.7%$211/sqft |
Source: ARMLS #6492171 Report a problem | ||
| 2/15/2023 | Price change | $759,990-1.3%$212/sqft |
Source: ARMLS #6492171 Report a problem | ||
| 2/8/2023 | Price change | $769,990-1.3%$215/sqft |
Source: ARMLS #6492171 Report a problem | ||
| 12/13/2022 | Price change | $779,990+3.4%$218/sqft |
Source: ARMLS #6492171 Report a problem | ||
| 12/6/2022 | Price change | $754,090-5.7%$211/sqft |
Source:  Pulte Report a problem Pulte Report a problem | ||
| 11/22/2022 | Listed for sale | $799,990-1.7%$224/sqft |
Source: ARMLS #6492171 Report a problem | ||
| 4/27/2022 | Listing removed | -- |
Source: Pulte Report a problem | ||
| 4/23/2022 | Listed for sale | $813,990$227/sqft |
Source: Pulte Report a problem | ||
Public tax history
| Year | Property taxes | Tax assessment |
|---|---|---|
| 2025 | $2,539 -5.4% | $63,950 +8.1% |
| 2024 | $2,684 +1356% | $59,150 +3694.1% |
| 2023 | $184 -13.6% | $1,559 -42.3% |
| 2022 | $213 | $2,700 -0.6% |
| 2021 | -- | $2,715 |
Find assessor info on the county website
Neighborhood: 85142
Nearby homes
- $833,1658,450 Square Feet22484 E Orchard Ln, Queen Creek, AZ 85142Sold
- $595,0904 bd3 ba2.6k sqft22468 E Orchard Ln, Queen Creek, AZ 85142Sold
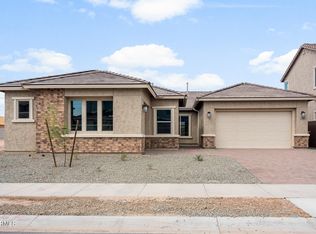
- $759,9905 bd4 ba3.5k sqft22492 E Orchard Ln, Queen Creek, AZ 85142Sold
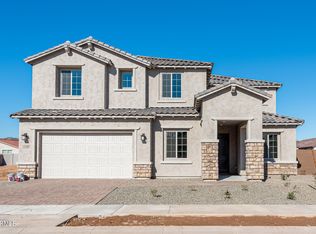
- $475,0004 bd3 ba1.8k sqft22481 E Twilight Dr, Queen Creek, AZ 85142Off Market
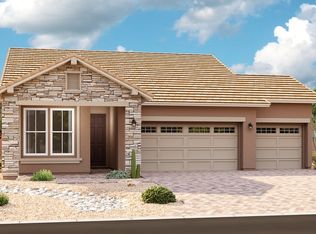
- $679,9904 bd3 ba3.3k sqft22460 E Orchard Ln, Queen Creek, AZ 85142Sold
- $591,5774 bd3 ba2k sqft22473 E Twilight Dr, Queen Creek, AZ 85142Sold
- $509,500-- bd-- ba2k sqft22489 E Twilight Dr, Queen Creek, AZ 85142Off Market
- $493,1004 bd2 ba1.8k sqft22465 E Twilight Dr, Queen Creek, AZ 85142Off Market
Nearby schools
GreatSchools rating
- 8/10Schnepf Elementary SchoolGrades: PK-6Distance: 0.9 mi
- 5/10Crismon High SchoolGrades: 7-11Distance: 1 mi
Schools provided by the listing agent
- Elementary: Schnepf Elementary School
- Middle: Queen Creek Junior High School
- High: Crismon High School
- District: Queen Creek Unified District
Source: ARMLS. This data may not be complete. We recommend contacting the local school district to confirm school assignments for this home.
Get a cash offer in 3 minutes
Find out how much your home could sell for in as little as 3 minutes with a no-obligation cash offer.
Estimated market value
$926,200
Get a cash offer in 3 minutes
Find out how much your home could sell for in as little as 3 minutes with a no-obligation cash offer.
Estimated market value
$926,200
- Arizona
- Maricopa County
- Queen Creek
- 85142
- 22476 E ORCHARD Lane
Nearby cities
Nearby neighborhoods
Nearby zip codes
Other Queen Creek Topics
