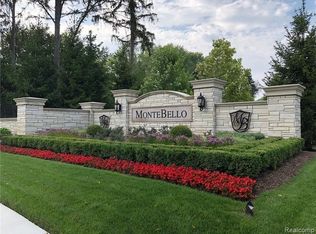
***NEWLY LANDSCAPED OCTOBER 2025 & AVAILABLE FOR IMMEDIATE OCCUPANCY!*** The final opportunity to own brand new construction with Northville Schools in Montebello Estates! Nestled on a premium walkout lot abutting protected natural preserve with wooded rear privacy and breathtaking views, this home features an open & efficient floor plan, 5" plank hardwood floors throughout the main level, 9ft ceilings with 2-story foyer & great room, upgraded Shiloh Aspect wall cabinets with cabinet-crown, soft-close doors & drawers, undercabinet lighting, premium grade quartz counters with full-height quartz backsplash in the kitchen & accent mirror butler's pantry backsplash, glass door inserts above the nook desk area, built-in gas cooktop with custom wood range-hood, Blanco silgranit sink & walk-in pantry designed by California Closets, upgraded 48" gas fireplace with natural stone surround & wall wainscoting in the great room, dynamic 2-way staircase with decorative metal spindles, wood-tread riser ends & carpet runner, stepped-ceiling with crown & two-tone paint in the primary suite, large primary walk-in closet with premium-grade organized shelving designed by California Closets, contemporary primary bath with a double vanity, frameless Euro-glass shower enclosure, designer freestanding soaking tub, 12x24 tile & private water closet, princess suite with attached full bath (all bedrooms feature walk-in closets), zoned heating and cooling system with individual thermostats on the main and upper levels, 9ft walkout basement with a sump pump, 3-piece prep plumbing for future full bath & fully insulated interior walls for an easy finish, custom brick & stone front elevation and built-in home security system! Montebello offers an unmatched location in a picturesque setting with private commons, creek & tennis court! One mile from Downtown Northville - quick access to freeways & amenities along Novi Rd! *BROCHURE AVAILABLE UPON REQUEST*
Sold for $1,450,000
$1,450,000
22478 Montebello Ct, Novi, MI 48375
4beds
3,586sqft
Single Family Residence
Built in 2025
0.34 Acres Lot
$1,488,900 Zestimate®
$404/sqft
$4,571 Estimated rent
Home value
$1,488,900
$1.40M - $1.58M
$4,571/mo
Zestimate® history
Owner options
List your home for rent
$4,571/mo
Rent Zestimate®
Find your next renter with Zillow Rental Manager. Plus, with online applications, you can quickly screen prospective tenants – for free.
$4,571/mo
Rent Zestimate®
Refinance and save
$11,281/mo
Est. payment
Refinancing to a lower rate could help reduce your monthly payments and save thousands over the life of the loan.
$11,281/mo
Est. payment
Explore your selling options
Work with a Zillow partner agent
Leverage their expertise and Zillow's premium Showcase listings to get your home seen by more buyers.
Get startedList with your own agent
Get your home in front of millions of buyers by listing it on Zillow.
Learn how to do itSell it yourself
Take full control of how buyers see your home on Zillow by listing For Sale by Owner (FSBO).
List your homeWhat's special
Two-tone paintWood-tread riser endsDouble vanityPremium grade quartz countersCustom wood range-hoodDesigner freestanding soaking tubPremium walkout lot
Zillow last checked:
Listing updated:
Listed by:
Nicolas Petrucci 248-787-3240,
@properties Christie's Int'l R.E. Birmingham
Bought with:
Steven M Potocsky, 6502358793
Real Estate One-Northville
Source: Realcomp II,MLS#: 20251043774
Facts & features
Interior
Bedrooms & bathrooms
- Bedrooms: 4
- Bathrooms: 4
- Full bathrooms: 3
- 1/2 bathrooms: 1
Primary bedroom
- Level: Second
- Area: 288
- Dimensions: 18 X 16
Bedroom
- Level: Second
- Area: 156
- Dimensions: 13 X 12
Bedroom
- Level: Second
- Area: 182
- Dimensions: 14 X 13
Bedroom
- Level: Second
- Area: 144
- Dimensions: 12 X 12
Primary bathroom
- Level: Second
- Area: 156
- Dimensions: 13 X 12
Other
- Level: Second
- Area: 40
- Dimensions: 8 X 5
Other
- Level: Second
- Area: 66
- Dimensions: 11 X 6
Other
- Level: Entry
- Area: 36
- Dimensions: 6 X 6
Other
- Level: Entry
- Area: 170
- Dimensions: 17 X 10
Other
- Level: Entry
- Area: 24
- Dimensions: 6 X 4
Dining room
- Level: Entry
- Area: 156
- Dimensions: 13 X 12
Great room
- Level: Entry
- Area: 374
- Dimensions: 22 X 17
Kitchen
- Level: Entry
- Area: 255
- Dimensions: 17 X 15
Laundry
- Level: Second
- Area: 48
- Dimensions: 8 X 6
Library
- Level: Entry
- Area: 144
- Dimensions: 12 X 12
Mud room
- Level: Entry
- Area: 36
- Dimensions: 6 X 6
Other
- Level: Second
- Area: 80
- Dimensions: 10 X 8
Other
- Level: Second
- Area: 25
- Dimensions: 5 X 5
Other
- Level: Second
- Area: 25
- Dimensions: 5 X 5
Other
- Level: Entry
- Area: 100
- Dimensions: 10 X 10
Heating
- Forced Air, Natural Gas, Zoned
Cooling
- Central Air
Appliances
- Included: Built In Electric Oven, Dishwasher, Disposal, Free Standing Refrigerator, Gas Cooktop, Microwave, Range Hood, Stainless Steel Appliances
- Laundry: Laundry Room
Features
- Entrance Foyer, Other
- Basement: Bath Stubbed,Unfinished,Walk Out Access
- Has fireplace: Yes
- Fireplace features: Gas, Great Room
Interior area
- Total interior livable area: 3,586 sqft
- Finished area above ground: 3,586
Property
Parking
- Total spaces: 3
- Parking features: Three Car Garage, Attached, Direct Access, Driveway, Electricityin Garage, Garage Door Opener, Garage Faces Side
- Garage spaces: 3
Features
- Levels: Two
- Stories: 2
- Entry location: GroundLevel
- Patio & porch: Covered, Porch
- Exterior features: Lighting
- Pool features: None
- Fencing: Fencing Requiredwith Pool
- Waterfront features: Creek, Pond
Lot
- Size: 0.34 Acres
- Dimensions: 151 x 162 x 29 x 160
- Features: Wooded
Details
- Parcel number: 2227453030
- Special conditions: Short Sale No,Standard
Construction
Type & style
- Home type: SingleFamily
- Architectural style: Colonial
- Property subtype: Single Family Residence
Materials
- Brick, Other, Stone
- Foundation: Basement, Poured
- Roof: Asphalt
Condition
- New Construction
- New construction: Yes
- Year built: 2025
Details
- Warranty included: Yes
Utilities & green energy
- Sewer: Public Sewer
- Water: Public
- Utilities for property: Cable Available, Underground Utilities
Community & HOA
Community
- Features: Sidewalks, Tennis Courts
- Security: Carbon Monoxide Detectors, Smoke Detectors
- Subdivision: MONTEBELLO ESTATES OCCPN 2172
HOA
- Has HOA: Yes
- Services included: Maintenance Grounds
- HOA fee: $1,750 annually
- HOA phone: 248-349-0582
Location
- Region: Novi
Financial & listing details
- Price per square foot: $404/sqft
- Tax assessed value: $120,750
- Annual tax amount: $6,166
- Date on market: 10/8/2025
- Cumulative days on market: 223 days
- Listing agreement: Exclusive Right To Sell
- Listing terms: Cash,Conventional
Price history
| Date | Event | Price |
|---|---|---|
| 11/26/2025 | Sold | $1,450,000$404/sqft |
Source:  Realcomp II #20251043774 Report a problem Realcomp II #20251043774 Report a problem | ||
| 10/30/2025 | Pending sale | $1,450,000$404/sqft |
Source: Realcomp II #20251043774 Report a problem | ||
| 10/8/2025 | Price change | $1,450,000+1.8%$404/sqft |
Source: Realcomp II #20251043774 Report a problem | ||
| 8/18/2025 | Price change | $1,425,000-1.7%$397/sqft |
Source: Realcomp II #20251028143 Report a problem | ||
| 5/29/2025 | Price change | $1,449,900-1.7%$404/sqft |
Source: Realcomp II #20251003096 Report a problem | ||
| 3/20/2025 | Listed for sale | $1,475,000+391.8%$411/sqft |
Source: Realcomp II #20250015124 Report a problem | ||
| 12/6/2023 | Listing removed | -- |
Source:  MiRealSource #60067449 Report a problem MiRealSource #60067449 Report a problem | ||
| 11/17/2023 | Pending sale | $299,900+20%$84/sqft |
Source: Realcomp II #20221050370 Report a problem | ||
| 11/16/2023 | Sold | $250,000-16.6%$70/sqft |
Source: Realcomp II #20221050370 Report a problem | ||
| 12/22/2022 | Price change | $299,900-7%$84/sqft |
Source: Realcomp II #20221050370 Report a problem | ||
| 10/28/2022 | Price change | $322,500+7.5%$90/sqft |
Source: Realcomp II #20221050370 Report a problem | ||
| 4/14/2022 | Pending sale | $300,000$84/sqft |
Source:  AAABOR #3287224 Report a problem AAABOR #3287224 Report a problem | ||
| 4/12/2022 | Listed for sale | $300,000+3.5%$84/sqft |
Source: AAABOR #3287224 Report a problem | ||
| 1/27/2021 | Listing removed | $289,900$81/sqft |
Source: MiRealSource #40044664 Report a problem | ||
| 7/11/2020 | Listed for sale | $289,900$81/sqft |
Source: MiRealSource #40044664 Report a problem | ||
Public tax history
Tax history is unavailable.
Neighborhood: 48375
Nearby homes
- $1,666,9004 bd6 ba4.1k sqft22483 Montebello, Novi, MI 48375Off Market
- $1,407,0004 bd5 ba3.3k sqft22561 Montebello, Novi, MI 48375Off Market
- $289,9000.5 Acres22495 Montebello Ct, Novi, MI 48375Pending
- $1,013,5004 bd4 ba3.3k sqft22537 Montebello Ct, Northville, MI 48167Off Market
- $840,0004 bd4 ba3.4k sqft22435 Montebello Ct, Novi, MI 48375Off Market
- $663,9003 bd4 ba2.3k sqft44141 Brookwood Dr, Northville, MI 48167Off Market
- $631,6004 bd2 ba2.5k sqft22434 Lydgate Ct, Novi, MI 48375Off Market
- $--0.5 Acres22495 Montebello Ct. #LOT 7, Novi, MI 48374Off Market
Nearby schools
GreatSchools rating
- 10/10Amerman Elementary SchoolGrades: K-5Distance: 0.9 mi
- 9/10Hillside Middle SchoolGrades: 6-8Distance: 1.1 mi
- 9/10Northville High SchoolGrades: 9-12Distance: 3 mi
Get a cash offer in 3 minutes
Find out how much your home could sell for in as little as 3 minutes with a no-obligation cash offer.
Estimated market value
$1,488,900
Get a cash offer in 3 minutes
Find out how much your home could sell for in as little as 3 minutes with a no-obligation cash offer.
Estimated market value
$1,488,900
- Michigan
- Oakland County
- Novi
- 48375
- 22478 Montebello Ct
Nearby cities
Nearby zip codes
Other Novi Topics
