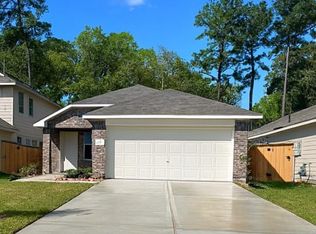
Welcome to this beautiful two-story home in the desirable Pinewood at Grand Texas community! Offering 4 bedrooms and 2.5 bathrooms, this thoughtfully designed home provides the perfect balance of comfort and functionality. The first-floor primary suite offers privacy and convenience, creating a peaceful retreat separate from the three secondary bedrooms located upstairs. The heart of the home features a spacious kitchen and dining area that flow together seamlessly, while the separate living room provides a comfortable space to relax or entertain. With a practical layout, generous living spaces, and a prime location near shopping, dining, schools, and major highways, this home is ready to welcome its next owners. Schedule your showing today!
For sale
Price cut: $15K (8/11)
$259,999
22479 Douglas Ct, New Caney, TX 77357
4beds
1,908sqft
Single Family Residence
Built in 2024
5,074 Square Feet Lot
$256,900 Zestimate®
$136/sqft
$50/mo HOA
What's special
- 28 days
- 218
- 18
Likely to sell faster than
Zillow last checked:
Listing updated:
Listed by:
Elio Alanis TREC #0734188 832-616-0888,
Keller Williams ARE
Source: HAR,MLS#: 62315457
Facts & features
Interior
Bedrooms & bathrooms
- Bedrooms: 4
- Bathrooms: 3
- Full bathrooms: 2
- 1/2 bathrooms: 1
Rooms
- Room types: Family Room, Utility Room
Primary bedroom
- Level: First
- Area: 156
- Dimensions: 12x13
Bedroom
- Level: Second
- Area: 110
- Dimensions: 11x10
Bedroom
- Level: Second
- Area: 120
- Dimensions: 12x10
Bedroom
- Level: Second
- Area: 156
- Dimensions: 12x13
Other
- Level: Second
- Area: 156
- Dimensions: 13x12
Family room
- Level: First
- Area: 264
- Dimensions: 12x22
Heating
- Natural Gas
Cooling
- Ceiling Fan(s), Electric
Appliances
- Included: Disposal, Gas Oven, Microwave, Gas Range, Dishwasher
- Laundry: Washer Hookup
Features
- 3 Bedrooms Up, Primary Bed - 1st Floor, Walk-In Closet(s)
- Flooring: Carpet, Vinyl
Interior area
- Total structure area: 1,908
- Total interior livable area: 1,908 sqft
Property
Parking
- Total spaces: 2
- Parking features: Attached, Driveway
- Attached garage spaces: 2
Features
- Stories: 2
- Fencing: Back Yard
Lot
- Size: 5,074 Square Feet
- Features: Back Yard, Cul-De-Sac, Subdivided, 0 Up To 1/4 Acre
Details
- Parcel number: 553146
Construction
Type & style
- Home type: SingleFamily
- Architectural style: Traditional
- Property subtype: Single Family Residence
Materials
- Brick, Cement Siding
- Foundation: Slab
- Roof: Composition
Condition
- New construction: No
- Year built: 2024
Utilities & green energy
- Sewer: Public Sewer
- Water: Water District
Community & HOA
Community
- Subdivision: Pinewood At Grand Texas
HOA
- Has HOA: Yes
- Amenities included: Playground
- HOA fee: $605 annually
Location
- Region: New Caney
Financial & listing details
- Price per square foot: $136/sqft
- Tax assessed value: $230,000
- Annual tax amount: $7,211
- Date on market: 8/11/2026
- Listing terms: Assumable 1st Lien,Cash,Conventional,FHA,VA Loan
- Road surface type: Concrete, Gutters
Estimated market value
$256,900
$244,000 - $270,000
$1,992/mo
Price history
| Date | Event | Price |
|---|---|---|
| 8/11/2026 | Price change | $259,999-5.5%$136/sqft |
Source:  HAR #62315457 Report a problem HAR #62315457 Report a problem | ||
| 7/14/2026 | Listed for sale | $275,000+5%$144/sqft |
Source: HAR #89829030 Report a problem | ||
| 3/2/2024 | Listing removed | -- |
Source: HAR #66169522 Report a problem | ||
| 2/5/2024 | Pending sale | $261,990$137/sqft |
Source: HAR #66169522 Report a problem | ||
| 2/5/2024 | Price change | $261,990+13.9%$137/sqft |
Source: HAR #66169522 Report a problem | ||
| 2/2/2024 | Price change | $230,000-8%$121/sqft |
Source: HAR #66169522 Report a problem | ||
| 2/1/2024 | Price change | $250,000-3.8%$131/sqft |
Source: HAR #66169522 Report a problem | ||
| 1/22/2024 | Listed for sale | $260,000$136/sqft |
Source: HAR #66169522 Report a problem | ||
Public tax history
| Year | Property taxes | Tax assessment |
|---|---|---|
| 2025 | $2,364 +150.3% | $230,000 +360% |
| 2024 | $945 | $50,000 |
Find assessor info on the county website
Monthly payment
Est. payment
Payment breakdown
Explore the cost of this home by adjusting the details. Changes won't be saved.Climate risks
Neighborhood: 77357
Nearby schools
Schools provided by the listing agent
- Elementary: Timber Lakes Elementary School
- Middle: Splendora Junior High
- High: Splendora High School
Source: HAR. This data may not be complete. We recommend contacting the local school district to confirm school assignments for this home.


Similar homes
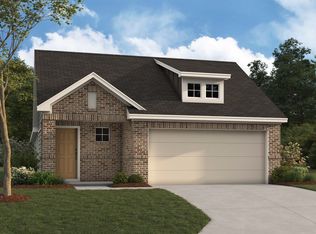
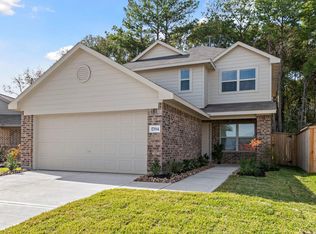
- $269,9994 bd3 ba1.8k sqft17194 Quaking Aspen Ln, New Caney, TX 77357For Sale
 MLS ID #12852525, Molly Hyyppa, Keller Williams Realty The Woodlands. HAR
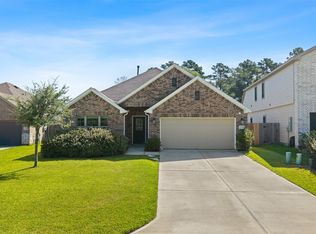
 - $320,0004 bd3 ba2.2k sqft17707 Sapphire Pines Dr, New Caney, TX 77357For Sale
 MLS ID #37465867, Honor Hilton, GregTXRealty - The Woodlands. HAR
 - $259,9904 bd3 ba2.2k sqft19522 Rosali Meadow Dr, New Caney, TX 77357For Sale
 MLS ID #45953143, Angela Pachicano, Redfin Corporation. HAR
 - $259,9004 bd3 ba1.8k sqft19583 Manduca Dr, New Caney, TX 77357For Sale
 MLS ID #67510309, Fola Ajisafe, The Sears Group. HAR
