Skip main navigation
Sold for $1,185,000
  • Listing Provided by: Compass
    Bought with: RE/MAX Gateway
    $1,185,000

    22479 Leaf Spring Ct, Santa Clarita, CA 91350

    5beds
    3,980sqft
    Single Family Residence
    Built in 2012
    8,589 Square Feet Lot
    $1,191,000 Zestimate®
    $298/sqft
    $6,229 Estimated rent

    Home value

    $1,191,000

    $1.13M - $1.25M

    $6,229/mo

    Zestimate® history
    Loading
    Loading...

    Owner options

    List your home for rent

    $6,229/mo

    Rent Zestimate®

    Find your next renter with Zillow Rental Manager. Plus, with online applications, you can quickly screen prospective tenants – for free.

    Learn more

    $6,229/mo

    Rent Zestimate®

    Refinance and save

    $7,740/mo

    Est. payment

    Refinancing to a lower rate could help reduce your monthly payments and save thousands over the life of the loan.

    See today's rates

    $7,740/mo

    Est. payment

    Explore your selling options

    Work with a Zillow partner agent

    Leverage their expertise and Zillow's premium Showcase listings to get your home seen by more buyers.

    Get started

    List with your own agent

    Get your home in front of millions of buyers by listing it on Zillow.

    Learn how to do it

    Sell it yourself

    Take full control of how buyers see your home on Zillow by listing For Sale by Owner (FSBO).

    List your home

    What's special

    Large loftPrestigious river village communityCovered patioSpacious officeAmple cabinetrySpacious backyardOpen floor plan
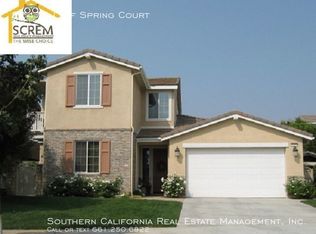
    Welcome to this stunning 5-bedroom, 3-bathroom home located on a quiet cul-de-sac in the prestigious River Village community. Built in 2012, this energy-efficient home features OWNED SOLAR. No MELLO ROOS. The open floor plan and large windows fill the space with natural light. The first floor offers a spacious office, a bedroom, and a full bath for convenience and flexibility. The gourmet kitchen boasts granite countertops, stainless steel appliances, ample cabinetry, and an extra-large island. The kitchen seamlessly connects to the cozy living room with a fireplace. Upstairs, you'll find a large loft and a convenient laundry room. The primary suite includes an office, a walk-in closet, and a luxurious en-suite bathroom. Three additional generously sized bedrooms complete the upper level. Outside, enjoy the covered patio with a fireplace and a spacious backyard with potential for a pool. The home also features a 3-car garage and an oversized driveway. The River Village community offers a clubhouse, pool, walking trails, and a serene park.

    Zillow last checked:

    Listing updated:

    Listing Provided by:

    Natia Long DRE #02129449 424-421-4888,

    Compass,

    Jeff Brandolino DRE #01259914 661-600-9410,

    Compass

    Bought with:

    Joshua Sinatra, DRE #01997563

    RE/MAX Gateway

    Source: CRMLS,MLS#: SR23104017MLS LogoOriginating MLS: California Regional MLS

    Facts & features

    Interior

    Bedrooms & bathrooms
    • Bedrooms: 5
    • Bathrooms: 3
    • Full bathrooms: 3
    • Main level bathrooms: 1
    • Main level bedrooms: 1
    Primary bedroom
    • Features: Primary Suite
    Bedroom
    • Features: Bedroom on Main Level
    Bathroom
    • Features: Bathroom Exhaust Fan, Bathtub, Closet, Dual Sinks, Enclosed Toilet, Granite Counters, Linen Closet, Soaking Tub, Separate Shower, Tub Shower
    Kitchen
    • Features: Butler's Pantry, Granite Counters, Kitchen Island, Kitchen/Family Room Combo, Walk-In Pantry
    Heating
    • Central, Solar
    Cooling
    • Central Air
    Appliances
    • Included: Convection Oven, Dishwasher, Disposal, Gas Oven, Gas Water Heater, Microwave, Tankless Water Heater, Dryer, Washer
    • Laundry: Laundry Room, Upper Level
    Features
    • Wet Bar, Breakfast Bar, Built-in Features, Ceiling Fan(s), Separate/Formal Dining Room, Open Floorplan, Pantry, Quartz Counters, Recessed Lighting, Storage, Bedroom on Main Level, Loft, Primary Suite, Walk-In Pantry, Walk-In Closet(s)
    • Flooring: Carpet, Tile
    • Windows: Shutters
    • Has fireplace: Yes
    • Fireplace features: Living Room, Outside
    • Common walls with other units/homes: No Common Walls
    Interior area
    • Total interior livable area: 3,980 sqft

    Property

    Parking
    • Total spaces: 3
    • Parking features: Door-Single, Garage Faces Front, Garage, Garage Door Opener
    • Attached garage spaces: 3
    Accessibility
    • Accessibility features: Customized Wheelchair Accessible, Safe Emergency Egress from Home
    Features
    • Levels: Two
    • Stories: 2
    • Entry location: 1
    • Exterior features: Lighting
    • Pool features: Community, Association
    • Has spa: Yes
    • Spa features: Association, Community
    • Has view: Yes
    • View description: Mountain(s)
    Lot
    • Size: 8,589 sqft
    • Features: Sprinkler System
    Details
    • Parcel number: 2849035008
    • Zoning: SCUR3
    • Special conditions: Standard

    Construction

    Type & style
    • Home type: SingleFamily
    • Property subtype: Single Family Residence
    Condition
    • New construction: No
    • Year built: 2012
    Details
    • Builder name: Lennar

    Utilities & green energy

    • Sewer: Public Sewer
    • Water: Public

    Community & neighborhood

    Security
    • Security features: Carbon Monoxide Detector(s), Fire Detection System, Fire Sprinkler System, Security Gate, Gated Community, Smoke Detector(s)
    Community
    • Community features: Biking, Curbs, Dog Park, Hiking, Park, Storm Drain(s), Street Lights, Sidewalks, Gated, Pool
    Location
    • Region: Santa Clarita
    • Subdivision: ,Other(Othr)

    HOA & financial

    HOA
    • Has HOA: Yes
    • HOA fee: $170 monthly
    • Amenities included: Clubhouse, Dog Park, Horse Trail(s), Jogging Path, Meeting/Banquet/Party Room, Outdoor Cooking Area, Barbecue, Picnic Area, Playground, Pool, Pets Allowed, Spa/Hot Tub, Security, Trail(s)
    • Association name: PMP Management
    • Association phone: 661-295-4900

    Other

    Other facts
    • Listing terms: Cash,Conventional,FHA,VA Loan

    Price history

    DateEventPrice
    7/17/2023Sold$1,185,000$298/sqft
    Source: CRMLS #SR23104017 Report a problem
    7/13/2023Pending sale$1,185,000$298/sqft
    Source: CRMLS #SR23104017 Report a problem
    6/19/2023Contingent$1,185,000$298/sqft
    Source: CRMLS #SR23104017 Report a problem
    6/16/2023Listed for sale$1,185,000+76.3%$298/sqft
    Source: CRMLS #SR23104017 Report a problem
    12/28/2012Sold$672,000$169/sqft
    Source: Public Record Report a problem

    Public tax history

    YearProperty taxesTax assessment
    2025$16,283 +3.7%$1,208,700 +2%
    2024$15,709 +40.7%$1,185,000 +49%
    2023$11,163 -0.9%$795,378 +2%
    2022$11,264 +1.8%$779,783 +2%
    2021$11,067 +0.2%$764,494 +1%
    2020$11,050 $756,656 +2%
    2019$11,050 +3.8%$741,821 +2%
    2018$10,642 $727,276 +2%
    2017$10,642 +1.7%$713,016 +2%
    2016$10,464 +3.1%$699,037 +1.5%
    2015$10,147 +6.1%$688,537 +2%
    2014$9,563 $675,050 +264.9%
    2012-- $185,000 -24.5%
    2011-- $245,000 -12.3%
    2010-- $279,326 -0.2%
    2009-- $279,990 +2%
    2008-- $274,500

    Find assessor info on the county website

    Neighborhood: Saugus

    Nearby schools

    GreatSchools rating
    Schools provided by the listing agent
    • Elementary: Emblem
    • Middle: Arroyo Seco
    • High: Saugus

    Source: CRMLS. This data may not be complete. We recommend contacting the local school district to confirm school assignments for this home.

    Get a cash offer in 3 minutes
    Find out how much your home could sell for in as little as 3 minutes with a no-obligation cash offer.
    Estimated market value
    $1,191,000
    Get a cash offer in 3 minutes
    Find out how much your home could sell for in as little as 3 minutes with a no-obligation cash offer.
    Estimated market value
    $1,191,000