Skip main navigation
Sold
  • Price Unknown

    2248 7th St W, Dickinson, ND 58601

    5beds
    4,242sqft
    Single Family Residence
    Built in 2012
    0.28 Acres Lot
    $763,000 Zestimate®
    $--/sqft
    $3,383 Estimated rent

    Home value

    $763,000

    Estimated sales range

    Not available

    $3,383/mo

    Zestimate® history
    Loading
    Loading...

    Owner options

    List your home for rent

    $3,383/mo

    Rent Zestimate®

    Find your next renter with Zillow Rental Manager. Plus, with online applications, you can quickly screen prospective tenants – for free.

    Learn more

    $3,383/mo

    Rent Zestimate®

    Refinance and save

    Refinancing to a lower rate could help reduce your monthly payments and save thousands over the life of the loan.

    See today's rates

    Explore your selling options

    Work with a Zillow partner agent

    Leverage their expertise and Zillow's premium Showcase listings to get your home seen by more buyers.

    Get started

    List with your own agent

    Get your home in front of millions of buyers by listing it on Zillow.

    Learn how to do it

    Sell it yourself

    Take full control of how buyers see your home on Zillow by listing For Sale by Owner (FSBO).

    List your home

    What's special

    Striking fireplaceCustom-built ranch-style homeAbundant cabinetryPremium finishesTasteful designSpacious custom kitchenRich woodwork
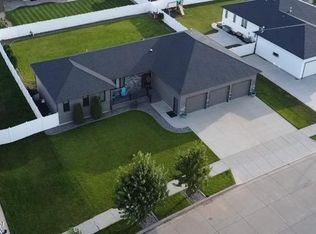
    Exceptional South-Facing Custom Ranch Home in the Heart of State Addition. Welcome to this stunning custom-built ranch-style home, perfectly positioned in the highly sought-after State Addition neighborhood. Thoughtfully designed and packed with premium upgrades, this home offers everything you could dream of in a place to call your own. Step inside to a spacious, custom kitchen featuring abundant cabinetry, premium finishes, and tasteful design—ideal for both everyday living and entertaining. The main living area showcases rich woodwork and a striking fireplace, creating a warm and inviting atmosphere. The primary suite is a true retreat, blending comfort and functionality with a layout that reflects quality and thoughtful craftsmanship. The finished garage feels like a seamless extension of the home and includes a versatile bonus room perfect as a home office, hobby space, or man cave. The fully finished lower level features a generous family room, three additional bedrooms, a full bathroom with excellent storage, a second laundry room, and even more storage space to keep everything in its place. With extra concrete parking and a beautifully landscaped yard, this home truly has it all. Don't miss your chance to own this one-of-a-kind property where comfort, style, and function come together flawlessly.

    Zillow last checked:

    Listing updated:

    Listed by:

    Kyle Kuntz 701-290-8512,

    The Real Estate Company

    Bought with:

    Anthony Kleinwaechter, 7038

    Nest Real Estate

    Source: Badlands BOR,MLS#: 25-387MLS Logo

    Facts & features

    Interior

    Bedrooms & bathrooms
    • Bedrooms: 5
    • Bathrooms: 3
    • Full bathrooms: 3
    Bedroom
    • Description: Bedroom #2
    • Level: Main
    Bedroom
    • Description: Primary
    • Level: Main
    Bedroom
    • Level: Lower
    Bedroom
    • Level: Lower
    Bedroom
    • Level: Lower
    Bathroom
    • Level: Main
    Den
    • Description: Bonus room off of garage
    • Level: Main
    Dining room
    • Level: Main
    Other
    • Level: Main
    Family room
    • Level: Lower
    Kitchen
    • Level: Main
    Laundry
    • Level: Main
    Laundry
    • Description: Washer/Dryer Stor.
    • Level: Lower
    Living room
    • Level: Main
    Utility room
    • Level: Lower
    Heating
    • Has Heating (Unspecified Type)
    Cooling
    • Has cooling: Yes
    Appliances
    • Included: Microwave, Disposal, Dishwasher, Range, Refrigerator, Washer/Dryer
    Features
    • Fireplace/Woodstove, Eat-in Kitchen
    • Windows: Window Treatments
    • Has fireplace: Yes
    Interior area
    • Total structure area: 4,242
    • Total interior livable area: 4,242 sqft

    Property

    Parking
    • Total spaces: 3
    • Parking features: Garage Door Opener
    • Garage spaces: 3
    Lot
    • Size: 0.28 Acres
    • Dimensions: 12195
    Details
    • Parcel number: 41167202000900
    • Zoning: Res Low Density

    Construction

    Type & style
    • Home type: SingleFamily
    • Property subtype: Single Family Residence
    Condition
    • Year built: 2012

    Utilities & green energy

    • Utilities for property: Geo Thermal

    Community & neighborhood

    Location
    • Region: Dickinson
    • Subdivision: State 3rd Addition

    Price history

    DateEventPrice
    6/4/2025Sold--
    Source: Badlands BOR #25-387 Report a problem
    4/22/2025Contingent$739,900$174/sqft
    Source: Badlands BOR #25-387 Report a problem
    4/17/2025Listed for sale$739,900$174/sqft
    Source: Badlands BOR #25-387 Report a problem

    Public tax history

    YearProperty taxesTax assessment
    2025$6,217 +10.4%$562,900 +7.5%
    2024$5,629 +11.6%$523,600 +7.8%
    2023$5,041 +5.9%$485,500 +6.8%
    2022$4,761 +6.8%$454,600 +4.9%
    2021$4,459 -6.3%$433,500
    2020$4,759 -0.3%$433,500
    2019$4,772 +3.3%$433,500
    2018$4,621 +17.5%$433,500
    2017$3,932 $433,500 -3.5%
    2015$3,932 +24.7%$449,100 +34.7%
    2014$3,152 $333,300

    Find assessor info on the county website

    Neighborhood: 58601

    Nearby schools

    GreatSchools rating