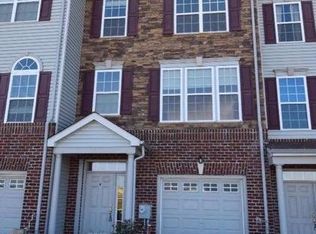
Welcome to life in the extremely popular and highly sought after Bayberry community in the award-winning Appoquinimink School District. This beautifully refreshed townhome offers the perfect blend of comfort, convenience, and style. Step inside and be greeted by fresh paint and brand-new carpet throughout, creating a crisp, move-in-ready feel from top to bottom. The entry level provides a spacious bonus area—perfect for a home office, gym, or cozy movie room—with direct access to the backyard. Upstairs, the heart of the home awaits. The modern kitchen features granite countertops and 42" cabinets offering plenty of space and storage. Whether you’re cooking up weeknight dinners or weekend feasts, this kitchen makes every meal feel special. The open layout flows seamlessly into the dining area and expansive second-floor deck—ideal for morning coffee or simply enjoying the view. The adjoining living room is warm and inviting with space for relaxation or entertaining. On the third floor, you’ll find a peaceful primary suite with a private bath, along with two additional bedrooms and a hall bath—perfect for family or guests. Enjoy all that Bayberry has to offer—walking paths, playgrounds, a scenic lake house, and a true sense of community—all just minutes from existing shopping, dining, and major transportation routes and don't forget the very upcoming Bayberry Town Center not two minutes away, bringing shopping, beloved dining spots and added convenience right to the neighborhood. Schedule your private tour today and make this happy space your new home!
Sold for $412,000
Zillow last checked:
Listing updated:
Bought with:
Howard Jiang, RS-0022977
Patterson-Schwartz-Newark
Source: Bright MLS,MLS#: DENC2091938
Price history
| Date | Event | Price |
|---|---|---|
| 1/12/2026 | Listing removed | $2,500$1/sqft |
Source: Zillow Rentals Report a problem | ||
| 12/31/2025 | Listed for rent | $2,500-3.8%$1/sqft |
Source: Zillow Rentals Report a problem | ||
| 12/29/2025 | Sold | $412,000-2.4%$229/sqft |
Source:  Bright MLS #DENC2091938 Report a problem Bright MLS #DENC2091938 Report a problem | ||
| 12/27/2025 | Pending sale | $422,000$234/sqft |
Source: Bright MLS #DENC2091938 Report a problem | ||
| 12/5/2025 | Contingent | $422,000$234/sqft |
Source: Bright MLS #DENC2091938 Report a problem | ||
| 11/15/2025 | Price change | $422,000-1.9%$234/sqft |
Source: Bright MLS #DENC2091938 Report a problem | ||
| 10/29/2025 | Listed for sale | $430,000+41%$239/sqft |
Source: Bright MLS #DENC2091938 Report a problem | ||
| 11/7/2024 | Listing removed | $2,600$1/sqft |
Source: Zillow Rentals Report a problem | ||
| 10/19/2024 | Price change | $2,600-7.1%$1/sqft |
Source: Zillow Rentals Report a problem | ||
| 9/27/2024 | Listed for rent | $2,800-3.4%$2/sqft |
Source: Zillow Rentals Report a problem | ||
| 9/13/2024 | Listing removed | $2,900$2/sqft |
Source: Zillow Rentals Report a problem | ||
| 7/17/2024 | Listed for rent | $2,900$2/sqft |
Source: Zillow Rentals Report a problem | ||
| 4/23/2023 | Listing removed | -- |
Source: Bright MLS #DENC522512 Report a problem | ||
| 4/28/2021 | Sold | $305,000-0.7%$169/sqft |
Source: Public Record Report a problem | ||
| 3/22/2021 | Pending sale | $307,000$171/sqft |
Source: Bright MLS #DENC522512 Report a problem | ||
| 3/22/2021 | Contingent | $307,000$171/sqft |
Source: Bright MLS #DENC522512 Report a problem | ||
| 3/22/2021 | Price change | $307,000+7.7%$171/sqft |
Source: Bright MLS #DENC522512 Report a problem | ||
| 3/19/2021 | Listed for sale | $285,000+76.9%$158/sqft |
Source: Bright MLS #DENC522512 Report a problem | ||
| 6/17/2014 | Sold | $161,070$89/sqft |
Source: Public Record Report a problem | ||
Nearby homes
Get a cash offer in 3 minutes
Find out how much your home could sell for in as little as 3 minutes with a no-obligation cash offer.
Estimated market value
$417,400
