Welcome to 2248 Autrey Lane – where style, comfort, and the vibrant Pecan Square lifestyle come together! Nestled in one of Northlakes most sought-after communities, this 3-bedroom, 2.5-bath home offers a blend of elegance and fun, making it perfect for family life and entertaining. Step inside to find a bright, open floor plan with high ceilings, abundant natural light, and thoughtful details that make every room feel welcoming. The living area is spacious, perfect for movie nights or cozy evenings by the fireplace.
Cooking is a breeze in the gourmet kitchen, equipped with granite countertops, stainless steel appliances, and a large center island – perfect for casual breakfasts or hosting friends. Each bedroom offers plenty of space and style, with the primary suite featuring a luxurious en-suite bath and walk-in closet for a true retreat vibe. But the real charm is the Pecan Square neighborhood! This award-winning community is packed with amenities that turn everyday into a getaway: a resort-style pool, co-working spaces, fitness center, and a stunning Town Square for year-round events.
Sold
Price Unknown
2248 Autrey Ln, Northlake, TX 76247
3beds
2,157sqft
Single Family Residence
Built in 2021
6,446 Square Feet Lot
$418,400 Zestimate®
$--/sqft
$3,135 Estimated rent
Home value
$418,400
$389,000 - $448,000
$3,135/mo
Zestimate® history
Owner options
List your home for rent
$3,135/mo
Rent Zestimate®
Find your next renter with Zillow Rental Manager. Plus, with online applications, you can quickly screen prospective tenants – for free.
$3,135/mo
Rent Zestimate®
Refinance and save
$2,260/mo
Est. payment
Refinancing to a lower rate could help reduce your monthly payments and save thousands over the life of the loan.
$2,260/mo
Est. payment
Explore your selling options
Work with a Zillow partner agent
Leverage their expertise and Zillow's premium Showcase listings to get your home seen by more buyers.
Get startedList with your own agent
Get your home in front of millions of buyers by listing it on Zillow.
Learn how to do itSell it yourself
Take full control of how buyers see your home on Zillow by listing For Sale by Owner (FSBO).
List your homeWhat's special
Bright open floor planHigh ceilingsResort-style poolAbundant natural lightStainless steel appliancesGranite countertopsThoughtful details
Zillow last checked:
Listing updated:
Listed by:
Brian White 0665878 817-403-9275,
eXp Realty LLC 888-519-7431
Bought with:
Jill Nelson
Coldwell Banker Apex, Realtors
Source: NTREIS,MLS#: 20771328
Facts & features
Interior
Bedrooms & bathrooms
- Bedrooms: 3
- Bathrooms: 3
- Full bathrooms: 2
- 1/2 bathrooms: 1
Primary bedroom
- Features: Dual Sinks, Double Vanity, En Suite Bathroom, Linen Closet, Separate Shower, Walk-In Closet(s)
- Level: First
- Dimensions: 18 x 12
Bedroom
- Features: Ceiling Fan(s), Split Bedrooms, Walk-In Closet(s)
- Level: First
- Dimensions: 14 x 10
Bedroom
- Features: Ceiling Fan(s), Split Bedrooms
- Level: First
- Dimensions: 11 x 10
Den
- Level: First
- Dimensions: 13 x 11
Dining room
- Level: First
- Dimensions: 18 x 9
Kitchen
- Features: Breakfast Bar, Built-in Features, Ceiling Fan(s), Kitchen Island, Stone Counters
- Level: First
- Dimensions: 18 x 13
Living room
- Features: Fireplace
- Level: First
- Dimensions: 22 x 15
Office
- Features: Ceiling Fan(s)
- Level: First
- Dimensions: 14 x 10
Appliances
- Included: Some Gas Appliances, Dishwasher, Gas Cooktop, Disposal, Gas Oven, Gas Range, Microwave, Plumbed For Gas
- Laundry: Electric Dryer Hookup, Laundry in Utility Room
Features
- Chandelier, Cathedral Ceiling(s), High Speed Internet, Kitchen Island, Pantry, Cable TV, Walk-In Closet(s), Wired for Sound
- Has basement: No
- Number of fireplaces: 1
- Fireplace features: Gas, Gas Log, Gas Starter, Wood Burning
Interior area
- Total interior livable area: 2,157 sqft
Property
Parking
- Total spaces: 2
- Parking features: Concrete, Door-Single, Garage Faces Front, Garage, Garage Door Opener
- Attached garage spaces: 2
Features
- Levels: One
- Stories: 1
- Patio & porch: Covered
- Exterior features: Lighting, Rain Gutters
- Pool features: None
Lot
- Size: 6,446 Square Feet
- Features: Back Yard, Interior Lot, Lawn, Landscaped, Level, Sprinkler System, Few Trees
Details
- Parcel number: R974107
Construction
Type & style
- Home type: SingleFamily
- Architectural style: Detached
- Property subtype: Single Family Residence
Condition
- Year built: 2021
Utilities & green energy
- Sewer: Public Sewer
- Water: Public
- Utilities for property: Sewer Available, Water Available, Cable Available
Community & HOA
Community
- Subdivision: Pecan Square Ph 2b-3
HOA
- Has HOA: Yes
- Amenities included: Maintenance Front Yard
- Services included: All Facilities, Association Management, Internet, Maintenance Grounds
- HOA fee: $2,260 annually
- HOA name: First Service Residential
- HOA phone: 214-558-6905
Location
- Region: Northlake
Financial & listing details
- Tax assessed value: $438,000
- Annual tax amount: $11,358
- Date on market: 11/7/2024
- Cumulative days on market: 133 days
Price history
| Date | Event | Price |
|---|---|---|
| 4/4/2025 | Sold | -- |
Source: NTREIS #20771328 Report a problem | ||
| 3/24/2025 | Pending sale | $450,000$209/sqft |
Source: NTREIS #20771328 Report a problem | ||
| 3/15/2025 | Contingent | $450,000$209/sqft |
Source: NTREIS #20771328 Report a problem | ||
| 1/11/2025 | Price change | $450,000-2.1%$209/sqft |
Source: NTREIS #20771328 Report a problem | ||
| 12/23/2024 | Price change | $459,7500%$213/sqft |
Source: NTREIS #20771328 Report a problem | ||
| 11/26/2024 | Price change | $459,9000%$213/sqft |
Source: NTREIS #20771328 Report a problem | ||
| 11/7/2024 | Listed for sale | $460,000+0.2%$213/sqft |
Source: NTREIS #20771328 Report a problem | ||
| 11/1/2024 | Listing removed | $459,000$213/sqft |
Source: NTREIS #20567838 Report a problem | ||
| 9/30/2024 | Price change | $459,000-3.3%$213/sqft |
Source: NTREIS #20567838 Report a problem | ||
| 8/30/2024 | Listed for sale | $474,900-1.9%$220/sqft |
Source: NTREIS #20567838 Report a problem | ||
| 8/9/2024 | Listing removed | -- |
Source: NTREIS #20567838 Report a problem | ||
| 8/8/2024 | Price change | $484,000-2%$224/sqft |
Source: NTREIS #20567838 Report a problem | ||
| 7/23/2024 | Price change | $494,000-1%$229/sqft |
Source: NTREIS #20567838 Report a problem | ||
| 3/22/2024 | Listed for sale | $499,000$231/sqft |
Source: NTREIS #20567838 Report a problem | ||
Public tax history
| Year | Property taxes | Tax assessment |
|---|---|---|
| 2025 | -- | $438,000 -8.8% |
| 2024 | $10,427 -11.4% | $480,090 -3.7% |
| 2023 | $11,765 +212.1% | $498,516 +241.9% |
| 2022 | $3,770 +958.4% | $145,803 +29.9% |
| 2021 | $356 | $112,205 |
Find assessor info on the county website
Neighborhood: 76247
Nearby homes
- $483,3004 bd3 ba2.7k sqft2244 Autrey Ln, Northlake, TX 76247Off Market
- $583,8005 bd4 ba2.9k sqft2251 Autry Ln, Northlake, TX 76247Off Market
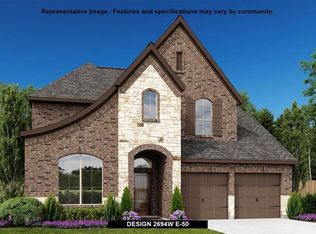
- $570,0003 bd2 ba2.5k sqft2256 Autry Ln, Northlake, TX 76247Off Market
- $438,3004 bd2 ba2.1k sqft2257 Pika Rd, Northlake, TX 76247Off Market
- $585,1004 bd3 ba2.5k sqft2256 Autry Ln, Northlake, TX 76247Off Market
- $603,3003 bd4 ba3.2k sqft2261 Pika Rd, Northlake, TX 76247Off Market
- $550,2004 bd4 ba3k sqft2265 Pika Rd, Northlake, TX 76247Off Market
- $490,2003 bd2 ba2.5k sqft2236 Autrey Ln, Northlake, TX 76247Off Market
Nearby schools
GreatSchools rating
- 8/10Johnie R Daniel Elementary SchoolGrades: PK-5Distance: 0.4 mi
- 7/10Gene Pike Middle SchoolGrades: 6-8Distance: 6.6 mi
- 8/10Byron Nelson High SchoolGrades: 9-12Distance: 5.9 mi
Schools provided by the listing agent
- Elementary: Johnie Daniel
- Middle: Pike
- High: Northwest
- District: Northwest ISD
Source: NTREIS. This data may not be complete. We recommend contacting the local school district to confirm school assignments for this home.
Get a cash offer in 3 minutes
Find out how much your home could sell for in as little as 3 minutes with a no-obligation cash offer.
Estimated market value
$418,400
Get a cash offer in 3 minutes
Find out how much your home could sell for in as little as 3 minutes with a no-obligation cash offer.
Estimated market value
$418,400
- Texas
- Denton County
- Northlake
- 76247
- 2248 Autrey Ln
