Skip main navigation
Sold for $325,000
  • $325,000

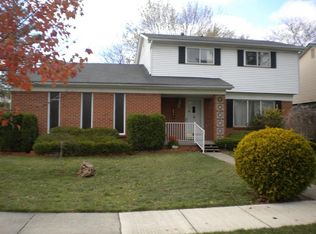
    2248 Berwick Dr, Canton, MI 48188

    3beds
    1,992sqft
    Single Family Residence
    Built in 1975
    7,405 Square Feet Lot
    $346,300 Zestimate®
    $163/sqft
    $2,465 Estimated rent

    Home value

    $346,300

    $308,000 - $388,000

    $2,465/mo

    Zestimate® history
    Loading
    Loading...

    Owner options

    List your home for rent

    $2,465/mo

    Rent Zestimate®

    Find your next renter with Zillow Rental Manager. Plus, with online applications, you can quickly screen prospective tenants – for free.

    Learn more

    $2,465/mo

    Rent Zestimate®

    Refinance and save

    $2,239/mo

    Est. payment

    Refinancing to a lower rate could help reduce your monthly payments and save thousands over the life of the loan.

    See today's rates

    $2,239/mo

    Est. payment

    Explore your selling options

    Work with a Zillow partner agent

    Leverage their expertise and Zillow's premium Showcase listings to get your home seen by more buyers.

    Get started

    List with your own agent

    Get your home in front of millions of buyers by listing it on Zillow.

    Learn how to do it

    Sell it yourself

    Take full control of how buyers see your home on Zillow by listing For Sale by Owner (FSBO).

    List your home

    What's special

    Finished basementWaterproofed basementView of the backyardCovered front porchGranite kitchen countersPull out shelvesChimney crown rebuilt
    You can live well in this home! The updates are numerous: granite kitchen counters, replaced sink, refrigerator, microwave oven, dishwasher; waterproofed basement; all windows replaced with fiberglass windows; deck wood replaced; chimney liner replaced and chimney crown rebuilt…the amenities fit hand in glove with the improvements: the kitchen has a plethora of cabinet space w/pull out shelves, a view of the backyard (…which backs up to Forest Brook Park providing a 250 yard sight line of nature!!), a dining area & is open to the large family room w/random width pegged wood flooring; all three bedrooms are upstairs, each w/large closets & the largest bedroom has its own access to the hall bath. A finished basement (drywall, drop ceiling, carpet, glass block windows w/vents) is a wonderful space. There is a Generac generator; high efficiency furnace; crown/dentil molding; pull down staircase in attached garage; covered front porch…a lovely home.

    Zillow last checked:

    Listing updated:

    Listed by:

    Kevin P. Brennan 313-414-4234,

    Sine & Monaghan LLC

    Bought with:

    Yasmin Rogers, 6501405305

    EXP Realty Main

    Source: MiRealSource,MLS#: 50162480MLS LogoOriginating MLS: MiRealSource

    Facts & features

    Interior

    Bedrooms & bathrooms
    • Bedrooms: 3
    • Bathrooms: 2
    • Full bathrooms: 1
    • 1/2 bathrooms: 1
    Rooms
    • Room types: Family Room, First Flr Lavatory, Breakfast Nook/Room, Dining Room
    Bedroom 1
    • Features: Wood
    • Level: Second
    • Area: 216
    • Dimensions: 18 x 12
    Bedroom 2
    • Features: Wood
    • Level: Second
    • Area: 130
    • Dimensions: 13 x 10
    Bedroom 3
    • Features: Wood
    • Level: Second
    • Area: 100
    • Dimensions: 10 x 10
    Bathroom 1
    • Features: Ceramic
    • Level: Second
    Dining room
    • Features: Laminate
    • Level: First
    • Area: 99
    • Dimensions: 11 x 9
    Family room
    • Features: Wood
    • Level: First
    • Area: 208
    • Dimensions: 16 x 13
    Kitchen
    • Features: Ceramic
    • Level: First
    • Area: 187
    • Dimensions: 17 x 11
    Living room
    • Features: Carpet
    • Level: First
    • Area: 182
    • Dimensions: 14 x 13
    Heating
    • Forced Air, Natural Gas
    Cooling
    • Ceiling Fan(s), Central Air
    Appliances
    • Included: Dishwasher, Dryer, Microwave, Range/Oven, Refrigerator, Washer, Gas Water Heater
    Features
    • Pantry
    • Flooring: Ceramic Tile, Carpet, Wood, Laminate
    • Basement: Finished,Full,Concrete
    • Number of fireplaces: 1
    • Fireplace features: Family Room
    Interior area
    • Total structure area: 2,641
    • Total interior livable area: 1,992 sqft
    • Finished area above ground: 1,692
    • Finished area below ground: 300

    Property

    Parking
    • Total spaces: 2
    • Parking features: Garage, Attached, Electric in Garage, Garage Door Opener
    • Attached garage spaces: 2
    Features
    • Levels: Two
    • Stories: 2
    • Patio & porch: Deck, Porch
    • Frontage type: Road
    • Frontage length: 60
    Lot
    • Size: 7,405 Square Feet
    • Dimensions: 60 x 120
    Details
    • Additional structures: Shed(s)
    • Parcel number: 71105020276000
    • Special conditions: Private

    Construction

    Type & style
    • Home type: SingleFamily
    • Architectural style: Colonial
    • Property subtype: Single Family Residence
    Materials
    • Brick, Vinyl Siding
    • Foundation: Basement, Concrete Perimeter
    Condition
    • New construction: No
    • Year built: 1975

    Utilities & green energy

    • Sewer: Public Sanitary
    • Water: Public

    Community & HOA

    Community
    • Subdivision: Forest Brook Sub No 2
    HOA
    • Has HOA: No
    Location
    • Region: Canton

    Financial & listing details

    • Price per square foot: $163/sqft
    • Tax assessed value: $146,500
    • Annual tax amount: $4,889
    • Date on market: 12/5/2024
    • Cumulative days on market: 72 days
    • Listing agreement: Exclusive Right To Sell
    • Listing terms: Cash,Conventional

    Price history

    DateEventPrice
    1/13/2025Sold$325,000-3%$163/sqft
    Source: MiRealSource #50162480 Report a problem
    12/18/2024Pending sale$334,900$168/sqft
    Source: MiRealSource #50162480 Report a problem
    12/5/2024Listed for sale$334,900-4.3%$168/sqft
    Source: MiRealSource #50162480 Report a problem
    12/5/2024Listing removed$349,900$176/sqft
    Source: MiRealSource #50157480 Report a problem
    10/7/2024Listed for sale$349,900+89.1%$176/sqft
    Source: MiRealSource #50157480 Report a problem
    10/9/2014Sold$185,000-2.6%$93/sqft
    Source: Public Record Report a problem
    6/24/2014Listed for sale$189,900$95/sqft
    Source: D&C Castelli Inc, DBA Century21 castelli #214061549 Report a problem
    7/19/2013Listing removed$189,900$95/sqft
    Source: Plymouth Canton Realty Inc #213065365 Report a problem
    7/3/2013Listed for sale$189,900$95/sqft
    Source: Plymouth Canton Realty Inc #213065365 Report a problem

    Public tax history

    YearProperty taxesTax assessment
    2025-- $146,500 +4.4%
    2024-- $140,300 +9%
    2023-- $128,700 +5.4%
    2022-- $122,100 +1.1%
    2021-- $120,810 +0%
    2020$4,354 +14.2%$120,800 +15.9%
    2019$3,814 $104,210 +4.5%
    2018$3,814 $99,720 +2.7%
    2017-- $97,100 -0.3%
    2016$2,732 $97,400 +6.7%
    2015$2,732 -58.9%$91,270 +25%
    2013$6,647 +143.3%$72,990 -0.4%
    2010$2,732 $73,260 -6.3%
    2009-- $78,190 -28.1%
    2007-- $108,800 +4.5%
    2005-- $104,070 +5.5%
    2003$647 $98,640 +61.8%
    2001-- $60,967 +3.2%
    2000$1,929 $59,077
    Find assessor info on the county website

    Neighborhood: 48188

    Nearby schools

    GreatSchools rating
    Schools provided by the listing agent
    • District: Wayne-Westland Community SD

    Source: MiRealSource. This data may not be complete. We recommend contacting the local school district to confirm school assignments for this home.

    Get a cash offer in 3 minutes
    Find out how much your home could sell for in as little as 3 minutes with a no-obligation cash offer.
    Estimated market value
    $346,300
    Get a cash offer in 3 minutes
    Find out how much your home could sell for in as little as 3 minutes with a no-obligation cash offer.
    Estimated market value
    $346,300