INVESTOR'S DREAM at JEFFERSON GREEN AT ANTHEM PARK RENTAL FOR SALE! **ALREADY CURRENTLY LEASED until 08/31/2024 with a PAYING TENANT** who maybe is interested in renewing for another year or so.**NO FLOOD ZONE** A Desirable MODEL OF 2-STORY CONDO AT JEFFERSON GREEN/ANTHEM PARK in Growing City: SAINT CLOUD, FLORIDA nestled between the vibrant neighborhoods of LAKE NONA, MEDICAL CITY and KISSIMMEE. This meticulously END UNIT contemporary townhouse-STYLE CONDO boasts **3 BEDROOMS **2.5 BATHROOMS **FLEX ROOM/OFFICE SPACE ON FIRST FLOOR **2-CAR GARAGE & DRIVEWAY. As you step inside, be greeted by an **9 FT HIGH CEILINGS **LIVING ROOM/ DINING ROOM/ KITCHEN COMBO overlooking the **REAR COVERED PORCH for BBQ-GRILLING over the FUN WEEKENDS!. On the FIRST FLOOR you will also find a **DOWNSTAIRS POWDER ROOM, A** LAUNDRY ROOM with WASHER & DRYER INCLUDED and a **2-CAR GARAGE (other models only offers 1-car garage). UPSTAIRS you will find A **LARGE MASTER SUITE featuring TRAY CEILINGS, an **SPACIOUS MASTER BATHROOM with TUB/SHOWER and a LARGE WALK-IN CLOSET. There is also **BEDROOM #2, **BEDROOM #3, a **SECOND FULL BATHROOM and 2 LINEN CLOSETS. ** SUPERB LOCATION **EASY COMMUTE due to Proximity of TURNPIKE and HIGHWAYS. DISTANCES: Downtown Kissimmee: 15 mins, LAKE NONA MEDICAL CITY: 25 mins, WALT DISNEY WORLD: 30 mins, UNIVERSAL STUDIOS: 30 mins, INTERNATIONAL AIRPORT: 30 mins, COCOA BEACH & MELBOURNE BEACH: 1 hour.
Sold for $270,000
$270,000
2248 BETSY ROSS LANE #2248, SAINT CLOUD, FL 34769
3beds
1,764sqft
Condominium
Built in 2010
-- sqft lot
$257,200 Zestimate®
$153/sqft
$2,111 Estimated rent
Home value
$257,200
$242,000 - $273,000
$2,111/mo
Zestimate® history
Owner options
List your home for rent
$2,111/mo
Rent Zestimate®
Find your next renter with Zillow Rental Manager. Plus, with online applications, you can quickly screen prospective tenants – for free.
$2,111/mo
Rent Zestimate®
Refinance and save
$2,106/mo
Est. payment
Refinancing to a lower rate could help reduce your monthly payments and save thousands over the life of the loan.
$2,106/mo
Est. payment
Explore your selling options
Work with a Zillow partner agent
Leverage their expertise and Zillow's premium Showcase listings to get your home seen by more buyers.
Get startedList with your own agent
Get your home in front of millions of buyers by listing it on Zillow.
Learn how to do itSell it yourself
Take full control of how buyers see your home on Zillow by listing For Sale by Owner (FSBO).
List your homeWhat's special
Universal studiosRear covered porchOffice spaceInternational airportMedical cityLarge master suiteCocoa beach
Zillow last checked:
Listing updated:
Listed by:
Avi Maganda 321-287-5340,
EMPIRE NETWORK REALTY 407-440-3798
Bought with:
Avi Maganda, 702526
EMPIRE NETWORK REALTY
Source: Stellar MLS,MLS#: O6158515 Originating MLS: Orlando Regional
Originating MLS: Orlando Regional
Facts & features
Interior
Bedrooms & bathrooms
- Bedrooms: 3
- Bathrooms: 3
- Full bathrooms: 2
- 1/2 bathrooms: 1
Rooms
- Room types: Utility Room
Primary bedroom
- Features: Walk-In Closet(s)
- Level: Second
- Dimensions: 16x13
Bedroom 2
- Features: Built-in Closet
- Level: Second
- Dimensions: 12x10
Bedroom 3
- Features: Built-in Closet
- Level: Second
- Dimensions: 12x10
Balcony porch lanai
- Level: First
- Dimensions: 7x7
Dinette
- Level: First
- Dimensions: 10x8
Dining room
- Level: First
- Dimensions: 10x8
Kitchen
- Level: First
- Dimensions: 10x10
Living room
- Level: First
- Dimensions: 12x10
Heating
- Central
Cooling
- Central Air
Appliances
- Included: Dishwasher, Dryer, Electric Water Heater, Microwave, Range, Refrigerator, Washer
- Laundry: Inside, Laundry Room
Features
- High Ceilings, Living Room/Dining Room Combo, PrimaryBedroom Upstairs, Tray Ceiling(s), Walk-In Closet(s)
- Flooring: Carpet, Ceramic Tile
- Doors: Sliding Doors
- Has fireplace: No
- Common walls with other units/homes: End Unit
Interior area
- Total structure area: 2,163
- Total interior livable area: 1,764 sqft
Property
Parking
- Total spaces: 2
- Parking features: Deeded, Driveway, Garage Door Opener, Ground Level
- Attached garage spaces: 2
- Has uncovered spaces: Yes
Features
- Levels: Two
- Stories: 2
- Patio & porch: Covered, Enclosed, Rear Porch
Lot
- Size: 2,839 Square Feet
- Features: Landscaped
- Residential vegetation: Mature Landscaping
Details
- Parcel number: 0926300541002500C0
- Zoning: SPUD
- Special conditions: None
Construction
Type & style
- Home type: Condo
- Architectural style: Contemporary
- Property subtype: Condominium
Materials
- Block, Stucco
- Foundation: Slab
- Roof: Shingle
Condition
- Completed
- New construction: No
- Year built: 2010
Details
- Builder name: DR HORTON
Utilities & green energy
- Sewer: Public Sewer
- Water: None
- Utilities for property: BB/HS Internet Available, Public, Street Lights, Water Connected
Community & HOA
Community
- Features: Association Recreation - Owned, Fitness Center, Park, Playground, Pool, Sidewalks, Special Community Restrictions, Wheelchair Access
- Security: Smoke Detector(s)
- Pet fee: $0 monthly
- Subdivision: JEFFERSON GREEN PH 25
HOA
- Has HOA: Yes
- Services included: Community Pool, Maintenance Structure, Maintenance Grounds, Pool Maintenance, Recreational Facilities
- HOA fee: $305 monthly
- HOA name: Artemis Lifestyles
- HOA phone: 407-705-2190
Location
- Region: Saint Cloud
Financial & listing details
- Price per square foot: $153/sqft
- Annual tax amount: $4,771
- Date on market: 11/17/2023
- Cumulative days on market: 5 days
- Listing terms: Cash,Conventional
- Ownership: Condominium
- Total actual rent: 27000
- Road surface type: Asphalt
Price history
| Date | Event | Price |
|---|---|---|
| 1/5/2024 | Sold | $270,000-5.3%$153/sqft |
Source:  Stellar MLS #O6158515 Report a problem Stellar MLS #O6158515 Report a problem | ||
| 11/23/2023 | Pending sale | $285,000$162/sqft |
Source: Stellar MLS #O6158515 Report a problem | ||
| 11/18/2023 | Price change | $285,000+16.3%$162/sqft |
Source: Stellar MLS #O6158515 Report a problem | ||
| 7/31/2022 | Pending sale | $245,000$139/sqft |
Source: Stellar MLS #S5056227 Report a problem | ||
| 7/27/2022 | Listed for sale | $245,000$139/sqft |
Source: Stellar MLS #S5056227 Report a problem | ||
| 7/24/2022 | Pending sale | $245,000$139/sqft |
Source: Stellar MLS #S5056227 Report a problem | ||
| 7/9/2022 | Listed for sale | $245,000+14%$139/sqft |
Source: Stellar MLS #S5056227 Report a problem | ||
| 6/16/2022 | Listing removed | -- |
Source: Stellar MLS #S5056227 Report a problem | ||
| 11/5/2021 | Pending sale | $215,000$122/sqft |
Source: Stellar MLS #S5056227 Report a problem | ||
Public tax history
Tax history is unavailable.
Neighborhood: 34769
Nearby homes
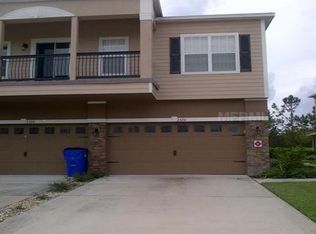
- $270,0003 bd2 ba1.7k sqft2248 Betsy Ross Ln, Saint Cloud, FL 34769Sold
- $191,4003 bd2 ba1.2k sqft2252 Betsy Ross Ln, Saint Cloud, FL 34769Off Market
- $1,9503 bd3 ba1.5k sqft2256 Betsy Ross Ln, Saint Cloud, FL 34769For Rent
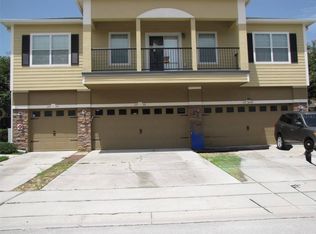
- $220,0003 bd3 ba1.5k sqft2256 Betsy Ross Ln #2256, Saint Cloud, FL 34769Sold
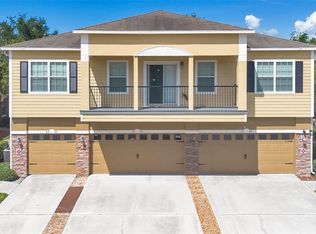
- $237,6003 bd2 ba1.7k sqft2268 Betsy Ross Ln, Saint Cloud, FL 34769Off Market
- $280,0003 bd2 ba1.5k sqft2264 Betsy Ross Ln, Saint Cloud, FL 34769Sold
- $223,2002 bd2 ba1.2k sqft2260 Betsy Ross Ln, Saint Cloud, FL 34769Off Market
- $249,6003 bd3 ba1.5k sqft2264 Betsy Ross #2264, Saint Cloud, FL 34769Off Market
Nearby schools
GreatSchools rating
- 4/10Neptune Elementary SchoolGrades: PK-5Distance: 0.7 mi
- 7/10Neptune Middle SchoolGrades: 6-8Distance: 1.6 mi
- 4/10St. Cloud High SchoolGrades: PK,9-12Distance: 2.7 mi
Schools provided by the listing agent
- Elementary: St Cloud Elem
- Middle: Neptune Middle (6-8)
- High: St. Cloud High School
Source: Stellar MLS. This data may not be complete. We recommend contacting the local school district to confirm school assignments for this home.
Get a cash offer in 3 minutes
Find out how much your home could sell for in as little as 3 minutes with a no-obligation cash offer.
Estimated market value
$257,200
Get a cash offer in 3 minutes
Find out how much your home could sell for in as little as 3 minutes with a no-obligation cash offer.
Estimated market value
$257,200
- Florida
- Osceola County
- Saint Cloud
- 34769
- 2248 BETSY ROSS LANE Unit 2248
Nearby cities
Nearby neighborhoods
Nearby zip codes
Other Saint Cloud Topics
