Skip main navigation
For sale
  • $430,000

    2248 BEVERLY LANE, CLEARWATER, FL 33764

    4beds
    1,731sqft
    : 
    $2,910/mo
    Get pre-qualified
    Single Family Residence
    Built in 1987
    9,710 Square Feet Lot
    $421,100 Zestimate®
    $248/sqft
    $-- HOA

    What's special

    Attractive pool deck paversWood-fenced backyardDouble-pane windows throughoutTile flooringQuiet dead-end street
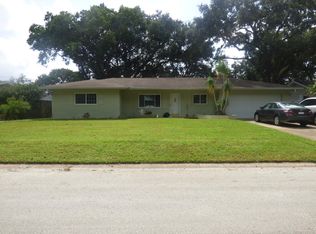
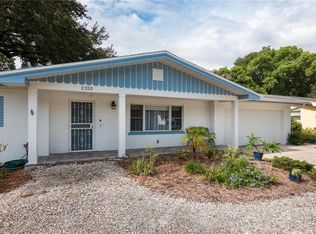
    Some photos virtually uncluttered **Cash Only – Incredible Investment Opportunity **Make it yours. Make it an investment in your future.** To that special buyer who has been searching for a home they can truly make their own—**this may be the opportunity you’ve been waiting for.** 4 bedroom and 3 baths with pool/and jacuzzi  Transforming it **one project at a time, on your schedule and within your budget.** Choose the colors, flooring, kitchen, bathrooms, fixtures, finishes, and special touches that reflect **your taste and your lifestyle.** You don’t have to do everything at once. **Live in it, love it, improve it—and watch your investment grow.** There is something special about taking a home and making it uniquely yours. Every improvement can add comfort, character, and value while giving you the satisfaction of knowing **you created it.** **Sometimes the best home isn’t the one that’s already finished.** **It’s the one you have the opportunity to finish your way.** Bring your vision and unlock the potential of this spacious block home located on a quiet dead-end street in the heart of Clearwater. Conveniently situated off Belcher Road near Belleair Road, you'll enjoy easy access to schools, shopping, restaurants, and major roadways. This 4-bedroom, 3-bath split-bedroom home offers the features buyers are looking for. The unfinished primary suite features vaulted ceilings, a walk-in closet, an ensuite bath with a walk-in shower, and new double-pane sliding glass doors leading directly to the pool and patio, making it an ideal pool bath. The living and dining room combination also features vaulted ceilings and new double-pane sliding glass doors overlooking the pool, creating an open and airy living space. The entire home has tile flooring, and approximately **$10,000 worth of wood-look tile planks** (still in their original boxes) will convey, providing an excellent head start on the renovation. Additional features include: * Newer metal roof (approximately 5 years old) * Double-pane windows throughout * Two new sliding glass doors (approximately 1 year old) * Spacious inside utility room with air handler and washer/dryer hook up * Oversized 2-car garage with a commercial Cornell Iron Works roll-up garage door * Wood-fenced backyard and awnings * Partial cedar siding on the front elevation The three secondary bedrooms are served by two full baths, one featuring a Jacuzzi tub and the other a walk-in shower. Step outside to enjoy the PebbleTec inground pool with built-in Jacuzzi and attractive pool deck pavers, installed in 2005—an ideal setting for entertaining or relaxing. This home has outstanding bones, an excellent floor plan, and a desirable location. For a buyer looking to customize your dream home, this property offers tremendous potential. **Schedule your appointment today and imagine the finished masterpiece this home can become!**
    27 days
    |
    1,350
    |
    57
    |

    Zillow last checked:

    Listing updated:

    Listed by:

    Therese O'Hara 727-458-5923,

    CHARLES RUTENBERG REALTY INC 727-538-9200,

    Paul O'Hara 727-459-2629,

    CHARLES RUTENBERG REALTY INC

    Source: Stellar MLS,MLS#: TB8530769MLS LogoOriginating MLS: Suncoast Tampa

      Facts & features

      Interior

      Bedrooms & bathrooms
      • Bedrooms: 4
      • Bathrooms: 3
      • Full bathrooms: 3
      Rooms
      • Room types: Utility Room
      Primary bedroom
      • Features: En Suite Bathroom, Shower No Tub, Walk-In Closet(s)
      • Level: First
      • Area: 176 Square Feet
      • Dimensions: 11x16
      Bedroom 1
      • Features: Ceiling Fan(s), No Closet
      • Level: First
      Bedroom 2
      • Features: Ceiling Fan(s), Built-in Closet
      • Level: First
      • Area: 156 Square Feet
      • Dimensions: 13x12
      Bedroom 3
      • Features: Ceiling Fan(s), Built-in Closet
      • Level: First
      Primary bathroom
      • Features: En Suite Bathroom, Shower No Tub
      • Level: First
      • Area: 45 Square Feet
      • Dimensions: 9x5
      Bathroom 2
      • Features: Shower No Tub, Built-in Closet
      • Level: First
      • Area: 72 Square Feet
      • Dimensions: 9x8
      Bathroom 3
      • Features: Bath w Spa/Hydro Massage Tub
      • Level: First
      • Area: 63 Square Feet
      • Dimensions: 9x7
      Dining room
      • Level: First
      • Area: 80 Square Feet
      • Dimensions: 8x10
      Kitchen
      • Features: Pantry, Built-in Closet
      • Level: First
      • Area: 180 Square Feet
      • Dimensions: 15x12
      Laundry
      • Level: First
      • Area: 96 Square Feet
      • Dimensions: 16x6
      Living room
      • Features: Ceiling Fan(s)
      • Level: First
      • Area: 238 Square Feet
      • Dimensions: 14x17
      Heating
      • Central, Electric
      Cooling
      • Central Air
      Appliances
      • Included: Dishwasher, Range, Refrigerator
      • Laundry: Inside, Laundry Room, Washer Hookup
      Features
      • Ceiling Fan(s), Living Room/Dining Room Combo, Split Bedroom, Vaulted Ceiling(s), Walk-In Closet(s)
      • Flooring: Tile
      • Doors: Sliding Doors
      • Has fireplace: No
      • Furnished: Yes
      Interior area
      • Total structure area: 1,731
      • Total interior livable area: 1,731 sqft
      Video & virtual tour

      Property

      Parking
      • Total spaces: 2
      • Parking features: Garage - Attached
      • Attached garage spaces: 2
      • Details: Garage Dimensions: 22X21
      Features
      • Levels: One
      • Stories: 1
      • Exterior features: Awning(s), Sidewalk
      • Has private pool: Yes
      • Pool features: Gunite, In Ground
      • Has spa: Yes
      • Spa features: In Ground
      • Fencing: Fenced,Wood
      Lot
      • Size: 9,710 Square Feet
      • Features: In County, Sidewalk, Street Dead-End, Unincorporated
      Details
      • Parcel number: 302916000002201700
      • Zoning: R-3
      • Special conditions: None

      Construction

      Type & style
      • Home type: SingleFamily
      • Property subtype: Single Family Residence
      Materials
      • Block, Cedar
      • Foundation: Slab
      • Roof: Metal
      Condition
      • Fixer
      • New construction: No
      • Year built: 1987

      Utilities & green energy

      • Sewer: Public Sewer
      • Water: Public
      • Utilities for property: Cable Connected, Electricity Connected

      Community & HOA

      Community
      • Pet fee: $0 monthly
      • Subdivision: KERSEY GRVS 1ST ADD
      HOA
      • Has HOA: No
      Location
      • Region: Clearwater

      Financial & listing details

      • Price per square foot: $248/sqft
      • Tax assessed value: $382,065
      • Annual tax amount: $2,592
      • Date on market: 7/30/2026
      • Cumulative days on market: 28 days
      • Listing terms: Cash
      • Ownership: Fee Simple
      • Total actual rent: 0
      • Electric utility on property: Yes
      • Road surface type: Paved

        Estimated market value

        $421,100

        $400,000 - $442,000

        $4,701/mo

        Price history

        DateEventPrice
        7/30/2026Listed for sale$430,000+350.9%$248/sqft
        Source: Stellar MLS #TB8530769 Report a problem
        6/25/2002Sold$95,371-33.2%$55/sqft
        Source: Public Record Report a problem
        5/21/2001Sold$142,700+16%$82/sqft
        Source: Public Record Report a problem
        10/14/1998Sold$123,000$71/sqft
        Source: Public Record Report a problem

        Public tax history

        YearProperty taxesTax assessment
        2025$2,592 +5.1%$180,692 +2.9%
        2024$2,467 +0.1%$175,600 +3%
        2023$2,464 +1.7%$170,485 +3%
        2022$2,424 -2.1%$165,519 +3%
        2021$2,475 -0.2%$160,698 +1.4%
        2020$2,481 +1.1%$158,479 +2.3%
        2019$2,455 $154,916 +1.9%
        2018$2,455 +0.6%$152,027 +2.1%
        2017$2,439 +2.4%$148,900 +2.1%
        2016$2,382 -1.3%$145,837 +0.7%
        2015$2,414 +0.7%$144,823 +0.8%
        2014$2,396 +0.9%$143,674 +1.5%
        2013$2,376 +7.7%$141,551 +1.7%
        2012$2,207 $139,185 -16.1%
        2011-- $165,873 +1.5%
        2010-- $163,422 -5.2%
        2009-- $172,303 -7.8%
        2008$2,949 $186,960 +3%
        2007-- $181,515 +4.1%
        2005-- $174,400 +11.2%
        2004$2,815 +1.7%$156,800 +10%
        2003$2,768 +59.3%$142,600 +7.6%
        2002$1,738 $132,500 +27.8%
        2001$1,738 +5.8%$103,700 +1.9%
        2000$1,642 $101,800
        Find assessor info on the county website

        Monthly payment

        Est. payment

        Payment breakdown

        Explore the cost of this home by adjusting the details. Changes won't be saved.
        All calculations are estimates and provided by Zillow, Inc. for informational purposes only. Actual amounts may vary.
        HOA fees may include property taxes on listings classified as Co-Ops. Contact the listing agent and/or owner for fee details.
        See how much you could borrow to make a competitive offer.

        Climate risks

        Neighborhood: 33764

        Getting around

        43 / 100
        Car-Dependent
        24 / 100
        Minimal Transit
        36 / 100
        Somewhat Bikeable

        Nearby schools

        GreatSchools rating
        Schools provided by the listing agent
        • Elementary: Belcher Elementary-PN
        • Middle: Oak Grove Middle-PN
        • High: Clearwater High-PN

        Source: Stellar MLS. This data may not be complete. We recommend contacting the local school district to confirm school assignments for this home.

        A local agent can set up tours, give advice and negotiate with sellers.

        Browse local experts

        Similar homes