Welcome to this stunning, light-filled home in the highly desirable Pioneer Ridge neighborhood of Johnstown where space, style, and location come together beautifully. Offering 4 bedrooms, 3 bathrooms, and a rare, thoughtfully designed layout, this home is built to impress from the moment you walk in. All four bedrooms are conveniently located upstairs, creating a private retreat away from the main living areas, while a dedicated main-floor office provides the perfect work-from-home setup. The heart of the home is the massive family room, featuring soaring ceilings and oversized windows that flood the space with natural light and a gorgeous, open kitchen with double ovens & plenty of counterspace and cabinets! A striking staircase overlooks this area, adding architectural charm and an open, airy feel. The seamless flow from the entry to the dining room, kitchen, and family room makes this home ideal for both everyday living and entertaining. Whether hosting gatherings or enjoying a quiet night in, the layout offers both connection and comfort. Situated on a premium corner lot with no neighbors behind, you'll enjoy added privacy and peaceful views. The 3-car garage provides ample space for vehicles, storage, or hobbies, while the unfinished basement offers endless potential to create the space you've always wanted-home gym, theater, or additional living quarters. Living in Pioneer Ridge means access to multiple parks, scenic walking paths, and beautiful mountain views, all while being just minutes from downtown Johnstown's local markets, restaurants, and coffee shops. Homes like this don't come along often-spacious, bright, and perfectly located! Schedule your showing today and experience everything this exceptional home has to offer.
Sold for $615,000
Zestimate®
$615,000
2248 Black Duck Ave, Johnstown, CO 80534
4beds
4,512sqft
Single Family Residence
Built in 2005
9,001 Square Feet Lot
$615,000 Zestimate®
$136/sqft
$3,358 Estimated rent
Home value
$615,000
$584,000 - $646,000
$3,358/mo
Zestimate® history
Owner options
List your home for rent
$3,358/mo
Rent Zestimate®
Find your next renter with Zillow Rental Manager. Plus, with online applications, you can quickly screen prospective tenants – for free.
$3,358/mo
Rent Zestimate®
Refinance and save
$4,087/mo
Est. payment
Refinancing to a lower rate could help reduce your monthly payments and save thousands over the life of the loan.
$4,087/mo
Est. payment
Explore your selling options
Work with a Zillow partner agent
Leverage their expertise and Zillow's premium Showcase listings to get your home seen by more buyers.
Get startedList with your own agent
Get your home in front of millions of buyers by listing it on Zillow.
Learn how to do itSell it yourself
Take full control of how buyers see your home on Zillow by listing For Sale by Owner (FSBO).
List your homeWhat's special
Zillow last checked:
Listing updated:
Listed by:
Amy Tallent 303-434-5321,
Tallent Co. Real Estate
Bought with:
Lindsey Rodriguez, 100098075
Remax inMotion
Source: IRES as distributed by MLS GRID,MLS#: 1057053
Facts & features
Interior
Bedrooms & bathrooms
- Bedrooms: 4
- Bathrooms: 3
- Full bathrooms: 2
- 1/2 bathrooms: 1
Primary bedroom
- Description: Carpet
- Features: 5 Piece Primary Bath
- Level: Upper
- Area: 315 Square Feet
- Dimensions: 21 x 15
Bedroom 2
- Description: Carpet
- Level: Upper
- Area: 154 Square Feet
- Dimensions: 11 x 14
Bedroom 3
- Description: Carpet
- Level: Upper
- Area: 120 Square Feet
- Dimensions: 12 x 10
Bedroom 4
- Description: Carpet
- Level: Upper
- Area: 196 Square Feet
- Dimensions: 14 x 14
Dining room
- Description: Wood
- Level: Main
- Area: 182 Square Feet
- Dimensions: 14 x 13
Great room
- Description: Wood
- Level: Main
- Area: 441 Square Feet
- Dimensions: 21 x 21
Kitchen
- Description: Wood
- Level: Main
- Area: 144 Square Feet
- Dimensions: 12 x 12
Laundry
- Description: Tile
- Level: Main
- Area: 78 Square Feet
- Dimensions: 6 x 13
Study
- Description: Carpet
- Level: Main
- Area: 144 Square Feet
- Dimensions: 12 x 12
Heating
- Forced Air
Cooling
- Central Air
Appliances
- Included: Electric Range, Double Oven, Dishwasher, Refrigerator, Disposal
Features
- Eat-in Kitchen, Separate Dining Room, Cathedral Ceiling(s), Open Floorplan, Walk-In Closet(s), Kitchen Island, High Ceilings
- Flooring: Wood
- Doors: French Doors
- Windows: Window Coverings
- Basement: Full,Unfinished
- Has fireplace: Yes
- Fireplace features: Gas
Interior area
- Total structure area: 2,970
- Total interior livable area: 4,512 sqft
- Finished area above ground: 2,970
Property
Parking
- Total spaces: 3
- Parking features: Garage Door Opener, Attached
- Attached garage spaces: 3
- Details: Attached
Accessibility
- Accessibility features: Main Floor Bath, Main Level Laundry
Features
- Levels: Two
- Stories: 2
- Patio & porch: Deck
- Exterior features: Sprinkler System
- Fencing: Fenced
Lot
- Size: 9,001 Square Feet
- Features: Corner Lot, Abuts Park, Paved, Curbs, Gutters, Sidewalks, Street Light
Details
- Additional structures: Storage
- Parcel number: R0144201
- Zoning: Res
- Special conditions: Private Owner
Construction
Type & style
- Home type: SingleFamily
- Property subtype: Single Family Residence
Materials
- Frame
- Roof: Composition
Condition
- New construction: No
- Year built: 2005
Utilities & green energy
- Sewer: Public Sewer
- Water: City
- Utilities for property: Natural Gas Available, Electricity Available, High Speed Avail
Community & HOA
Community
- Features: Park
- Security: Fire Alarm
- Subdivision: Stroh Farm Fg#1 Corr
HOA
- Has HOA: Yes
- Services included: Common Amenities
- HOA fee: $480 annually
- HOA name: The Summit Hoa Managment
Location
- Region: Johnstown
Financial & listing details
- Price per square foot: $136/sqft
- Tax assessed value: $623,281
- Annual tax amount: $4,021
- Date on market: 4/21/2026
- Listing terms: Cash,Conventional,FHA,VA Loan
- Exclusions: Sellers personal property, staging items, washer/dryer
- Electric utility on property: Yes
- Road surface type: Asphalt
Price history
| Date | Event | Price |
|---|---|---|
| 8/10/2026 | Sold | $615,000+4.2%$136/sqft |
Source:  IRES as distributed by MLS GRID #1057053 Report a problem IRES as distributed by MLS GRID #1057053 Report a problem | ||
| 6/30/2026 | Pending sale | $590,000$131/sqft |
Source:  REcolorado as distributed by MLS GRID #6942792 Report a problem REcolorado as distributed by MLS GRID #6942792 Report a problem | ||
| 6/8/2026 | Price change | $590,000-1.7%$131/sqft |
Source: REcolorado as distributed by MLS GRID #6942792 Report a problem | ||
| 5/28/2026 | Price change | $600,000-1.6%$133/sqft |
Source: IRES as distributed by MLS GRID #1057053 Report a problem | ||
| 4/23/2026 | Listed for sale | $610,000+96.3%$135/sqft |
Source: IRES as distributed by MLS GRID #1057053 Report a problem | ||
| 5/17/2005 | Sold | $310,740$69/sqft |
Source: Public Record Report a problem | ||
Public tax history
| Year | Property taxes | Tax assessment |
|---|---|---|
| 2026 | $4,021 +8.5% | $38,140 -2.1% |
| 2025 | $3,705 +6.5% | $38,960 -5.6% |
| 2024 | $3,480 +9.8% | $41,290 -0.9% |
| 2023 | $3,170 -7.2% | $41,680 +41% |
| 2022 | $3,416 +6.3% | $29,550 -2.8% |
| 2021 | $3,213 | $30,400 +3.3% |
| 2020 | $3,213 +39.7% | $29,420 |
| 2019 | $2,300 -8.5% | $29,420 +9.3% |
| 2018 | $2,513 +9.3% | $26,910 |
| 2017 | $2,300 -1.6% | $26,910 +8.9% |
| 2016 | $2,339 +7.4% | $24,700 |
| 2015 | $2,177 +24.1% | $24,700 +20.2% |
| 2014 | $1,755 | $20,550 |
| 2013 | -- | $20,550 -5.3% |
| 2012 | -- | $21,710 |
| 2011 | -- | $21,710 +7% |
| 2010 | -- | $20,290 |
| 2009 | -- | $20,290 -13.7% |
| 2008 | -- | $23,510 |
| 2007 | -- | $23,510 +79.3% |
| 2006 | -- | $13,110 |
| 2005 | -- | $13,110 +29.9% |
| 2004 | -- | $10,090 |
Find assessor info on the county website
Neighborhood: 80534
Nearby homes
- $535,0003 bd3 ba2.9k sqft2244 Black Duck Ave, Johnstown, CO 80534Off Market

- $729,2004 bd5 ba4k sqft2240 Black Duck Ave, Johnstown, CO 80534Off Market
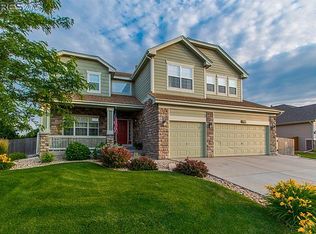
- $586,1004 bd4 ba2.2k sqft2247 Black Duck Ave, Johnstown, CO 80534Off Market
- $586,6004 bd2 ba3.5k sqft2239 Black Duck Ave, Johnstown, CO 80534Off Market
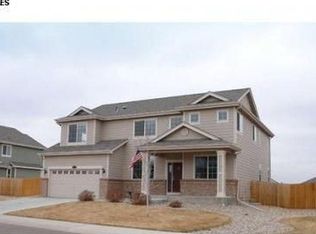
- $592,3005 bd3 ba2.8k sqft2243 Black Duck Ave, Johnstown, CO 80534Off Market
- $566,5004 bd3 ba4.1k sqft2260 Black Duck Ave, Johnstown, CO 80534Off Market
- $610,1003 bd2 ba4.5k sqft2236 Black Duck Ave, Johnstown, CO 80534Off Market
- $583,8003 bd2 ba2k sqft2 Saxony Rd, Johnstown, CO 80534Off Market
Nearby schools
GreatSchools rating
- 5/10Pioneer Ridge Elementary SchoolGrades: K-5Distance: 0.1 mi
- 7/10Milliken Middle SchoolGrades: 6-8Distance: 2.6 mi
- 3/10Roosevelt High SchoolGrades: 9-12Distance: 2.5 mi
Schools provided by the listing agent
- Elementary: Pioneer Ridge
- Middle: Roosevelt
- High: Roosevelt
Source: IRES as distributed by MLS GRID. This data may not be complete. We recommend contacting the local school district to confirm school assignments for this home.
Get a cash offer in 3 minutes
Find out how much your home could sell for in as little as 3 minutes with a no-obligation cash offer.
Estimated market value
$615,000
Get a cash offer in 3 minutes
Find out how much your home could sell for in as little as 3 minutes with a no-obligation cash offer.
Estimated market value
$615,000
- Colorado
- Weld County
- Johnstown
- 80534
- 2248 Black Duck Ave
Nearby cities
Nearby zip codes
Other Johnstown Topics
