Skip main navigation
Off market
  • $1,036,500

    2248 Bromfield St, Simi Valley, CA 93065

    5beds
    2,498sqft
    Single Family Residence
    Built in 1972
    6,969 Square Feet Lot
    $1,036,500 Zestimate®
    $415/sqft
    $5,198 Estimated rent

    Home value

    $1,036,500

    $985,000 - $1.10M

    $5,198/mo

    Zestimate® history
    Loading
    Loading...

    Owner options

    List your home for rent

    $5,198/mo

    Rent Zestimate®

    Find your next renter with Zillow Rental Manager. Plus, with online applications, you can quickly screen prospective tenants – for free.

    Learn more

    $5,198/mo

    Rent Zestimate®

    Refinance and save

    $6,585/mo

    Est. payment

    Refinancing to a lower rate could help reduce your monthly payments and save thousands over the life of the loan.

    See today's rates

    $6,585/mo

    Est. payment

    Explore your selling options

    Work with a Zillow partner agent

    Leverage their expertise and Zillow's premium Showcase listings to get your home seen by more buyers.

    Get started

    List with your own agent

    Get your home in front of millions of buyers by listing it on Zillow.

    Learn how to do it

    Sell it yourself

    Take full control of how buyers see your home on Zillow by listing For Sale by Owner (FSBO).

    List your home

    What's special

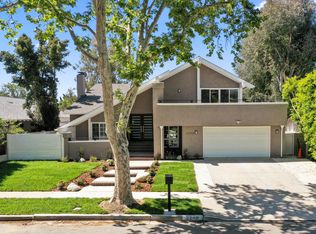
    Absolutely Turn Key! This home has been completely remodeled and is located on one of the prettiest streets in Simi Valley, with it's overlapping trees. The minute you walk in you will fall in love with the vaulted ceilings and spacious floor plan this home has to offer. The first floor has a large living room that includes a custom quartz fireplace, vaulted ceilings, skylights, recessed lighting and is connected to the dining room. The kitchen is absolutely gorgeous and has been totally redone. The kitchen features include custom made cabinets, quartz countertops, stainless steel appliances & a large peninsula. The kitchen is open to a huge family room that is adjacent to a full bedroom and bathroom. The custom staircase will lead you to 3 additional bedrooms that share a bathroom and an oversized master suite, with its own custom bathroom. The master bedroom has vaulted ceilings, walk in closet and a large balcony. All of the bathrooms have been completely remodeled with stone, marble and quarts. Some additional features include new heat and air, newer windows, new wood floors, newer roof, tankless water heater, new lighting throughout, custom cabinets throughout and much, much, more. The entertainer's backyard features a large pool with a custom privacy wall. The home also offers an indoor laundry room and 2 car garage. The home is walking distance to Atherwood Elementary and is near plenty of shopping and entertaining.

    This property is not currently displayed as for sale or rent on Zillow. This may be different from what's on other websites or public sources.

    Zillow last checked:

    Listing updated:

    Listed by:

    Kenneth W Grech DRE #01328727 805-217-1368,

    Century 21 Masters,

    Jesse Unsworth DRE #02124473 805-206-0359,

    Century 21 Masters

    Bought with:

    Lisa Loi

    Source: CSMAOR,MLS#: 221002420MLS Logo

    Facts & features

    Interior

    Bedrooms & bathrooms
    • Bedrooms: 5
    • Bathrooms: 3
    • Full bathrooms: 3
    Appliances
    • Laundry: Inside
    Features
    • Quartz Counters
    • Flooring: Wood/Wood Like
    • Windows: Double Pane Windows
    • Has fireplace: Yes
    • Fireplace features: Other, Living Room, Gas
    Interior area
    • Total structure area: 2,498
    • Total interior livable area: 2,498 sqft

    Property

    Parking
    • Total spaces: 2
    • Parking features: Garage
    • Garage spaces: 2
    Features
    • Levels: Two
    • Stories: 2
    • Has private pool: Yes
    • Pool features: Private, Gunite
    Lot
    • Size: 6,969 Square Feet
    Details
    • Parcel number: 6130136145
    • Special conditions: Standard

    Construction

    Type & style
    • Home type: SingleFamily
    • Property subtype: Single Family Residence
    Materials
    • Roof: Composition Shingle
    Condition
    • Turnkey
    • Year built: 1972
    Details
    • Builder name: Larwinn

    Community & HOA

    Community
    • Subdivision: Greenbrook-120
    HOA
    • Has HOA: No
    Location
    • Region: Simi Valley

    Financial & listing details

    • Price per square foot: $415/sqft
    • Date on market: 5/7/2021
    • Cumulative days on market: 5 days
    • Listing terms: Cash to New Loan

    Price history

    DateEventPrice
    6/7/2021Sold$950,000$380/sqft
    Source: CSMAOR #221002420 Report a problem

    Public tax history

    Tax history is unavailable.

    Neighborhood: 93065

    Nearby schools

    GreatSchools rating
    Schools provided by the listing agent
    • Elementary: Atherwood

    Source: CSMAOR. This data may not be complete. We recommend contacting the local school district to confirm school assignments for this home.

    Get a cash offer in 3 minutes
    Find out how much your home could sell for in as little as 3 minutes with a no-obligation cash offer.
    Estimated market value
    $1,036,500
    Get a cash offer in 3 minutes
    Find out how much your home could sell for in as little as 3 minutes with a no-obligation cash offer.
    Estimated market value
    $1,036,500