Skip main navigation
Closed
  • $850,000

    2248 Cannery Loop, Davis, CA 95616

    3beds
    1,978sqft
    Single Family Residence
    Built in 2016
    3,532 Square Feet Lot
    $846,400 Zestimate®
    $430/sqft
    $3,722 Estimated rent

    Home value

    $846,400

    $779,000 - $923,000

    $3,722/mo

    Zestimate® history
    Loading
    Loading...

    Owner options

    List your home for rent

    $3,722/mo

    Rent Zestimate®

    Find your next renter with Zillow Rental Manager. Plus, with online applications, you can quickly screen prospective tenants – for free.

    Learn more

    $3,722/mo

    Rent Zestimate®

    Refinance and save

    $5,454/mo

    Est. payment

    Refinancing to a lower rate could help reduce your monthly payments and save thousands over the life of the loan.

    See today's rates

    $5,454/mo

    Est. payment

    Explore your selling options

    Work with a Zillow partner agent

    Leverage their expertise and Zillow's premium Showcase listings to get your home seen by more buyers.

    Get started

    List with your own agent

    Get your home in front of millions of buyers by listing it on Zillow.

    Learn how to do it

    Sell it yourself

    Take full control of how buyers see your home on Zillow by listing For Sale by Owner (FSBO).

    List your home

    What's special

    Tree-lined streetsAbundant natural lightOpen-concept layoutHigh ceilingsAbundant storage throughoutNew carpet throughout
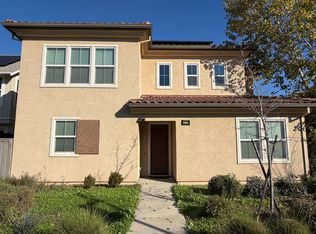
    This is The Cannery lifestyle at its best;low-maintenance living designed around community, walkability, and the things that actually matter on a weekend morning. 2248 Cannery Loop delivers 3 bedrooms plus a flexible downstairs room ideal as a home office, guest suite, or creative space. The main level opens up with high ceilings and abundant natural light flowing across an open-concept layout: living, dining, and a well-appointed kitchen with gas cooktop, stainless appliances, wine fridge, and farmhouse sink. Step directly outside to a private side yard with a custom planter wall and water feature a quiet retreat that requires almost no upkeep, so your weekends stay yours. Upstairs, the primary suite is built for comfort: ceiling-mounted shower, soaking tub, walk-in closet, and window shutters. Freshly painted inside and out with new carpet throughout.The practical list is just as strong: owned solar, tankless water heater, two-car garage wired for EV, and abundant storage throughout. Outside your door, The Cannery delivers what most neighborhoods only promise--a resort-style pool, clubhouse,game room, parks, playground, tree-lined streets, and the Cannery Loop Trail. Nugget Market and downtown Davis are minutes away. Sacramento International Airport is within 20 miles; Napa is under an hour. For buyers who want community amenities and low-maintenance living without the noise of a busy suburb, this home earns a second look.

    Zillow last checked:

    Listing updated:

    Listed by:

    Maria West DRE #01853967 530-400-3255,

    RE/MAX Gold Davis

    Bought with:

    Annalise Tran, DRE #02116912

    Redfin Corporation

    Source: MetroList Services of CA,MLS#: 226005240Originating MLS: MetroList Services, Inc.

    Facts & features

    Interior

    Bedrooms & bathrooms
    • Bedrooms: 3
    • Bathrooms: 3
    • Full bathrooms: 2
    • Partial bathrooms: 1
    Rooms
    • Room types: Dining Room, Family Room, Kitchen, Laundry, Living Room, Office, Possible Guest
    Primary bedroom
    • Features: Walk-In Closet
    Primary bathroom
    • Features: Shower Stall(s), Double Vanity, Tub, Walk-In Closet(s)
    Dining room
    • Features: Bar
    Kitchen
    • Features: Breakfast Area, Slab Counter, Kitchen Island, Stone Counters
    Heating
    • Central, Zoned
    Cooling
    • Central Air
    Appliances
    • Included: Free-Standing Gas Range, Free-Standing Refrigerator, Gas Cooktop, Range Hood, Ice Maker, Dishwasher, Disposal, Microwave, Wine Refrigerator, Dryer, Washer
    • Laundry: Laundry Room, Upper Level, Inside, Inside Room
    Features
    • Flooring: Carpet, Laminate, Tile, Wood
    • Has fireplace: No
    Interior area
    • Total structure area: 0
    • Total interior livable area: 1,978 sqft

    Property

    Parking
    • Total spaces: 2
    • Parking features: 24'+ Deep Garage, Alley Access, Attached, Covered, Garage Faces Side, Guest, Driveway
    • Attached garage spaces: 2
    • Has uncovered spaces: Yes
    Features
    • Levels: Two
    • Stories: 2
    • Has private pool: Yes
    • Pool features: Membership Fee, In Ground, Community, Fenced
    • Fencing: Fenced
    Lot
    • Size: 3,532 Square Feet
    • Features: Landscape Front, Low Maintenance
    • Topography: Level,Level
    Details
    • Parcel number: 035581007000
    • Zoning: SFR
    • Special conditions: Standard

    Construction

    Type & style
    • Home type: SingleFamily
    • Architectural style: Traditional,Farmhouse
    • Property subtype: Single Family Residence
    Materials
    • Frame, See Remarks
    • Foundation: Concrete, Slab
    • Roof: Composition
    Condition
    • Year built: 2016
    Details
    • Builder name: Cal Atlantic

    Utilities & green energy

    • Electric: 220 Volts in Laundry
    • Sewer: Public Sewer
    • Water: Public, Meter on Site
    • Utilities for property: Public, Sewer In & Connected, Internet Available, Solar, Underground Utilities
    Green energy
    • Energy generation: Solar

    Community & HOA

    Community
    • Subdivision: The Cannery
    HOA
    • Has HOA: Yes
    • Amenities included: Barbecue, Pool, Clubhouse, Spa/Hot Tub, Trail(s), Park
    • Services included: Common Areas, Pool, Recreation Facility, Maintenance Grounds, Management
    • HOA fee: $122 monthly
    Location
    • Region: Davis

    Financial & listing details

    • Price per square foot: $430/sqft
    • Tax assessed value: $1,082,430
    • Price range: $850K - $850K
    • Date on market: 1/16/2026
    • Road surface type: Paved Sidewalk

    Price history

    DateEventPrice
    7/13/2026Sold$850,000-5%$430/sqft
    Source: MetroList Services of CA #226005240 Report a problem
    6/22/2026Pending sale$895,000$452/sqft
    Source: MetroList Services of CA #226005240 Report a problem
    4/22/2026Price change$895,000-5.7%$452/sqft
    Source: MetroList Services of CA #226005240 Report a problem
    3/22/2026Price change$949,000-4.6%$480/sqft
    Source: MetroList Services of CA #226005240 Report a problem
    1/16/2026Listed for sale$995,000$503/sqft
    Source: MetroList Services of CA #226005240 Report a problem
    11/12/2025Listing removed$995,000$503/sqft
    Source: MetroList Services of CA #225097214 Report a problem
    9/29/2025Price change$995,000-5.2%$503/sqft
    Source: MetroList Services of CA #225097214 Report a problem
    7/26/2025Listed for sale$1,050,000+5%$531/sqft
    Source: MetroList Services of CA #225097214 Report a problem
    1/31/2022Sold$1,000,000+11.4%$506/sqft
    Source: MetroList Services of CA #222003587 Report a problem
    1/20/2022Pending sale$898,000$454/sqft
    Source: MetroList Services of CA #222003587 Report a problem
    1/13/2022Listed for sale$898,000$454/sqft
    Source: MetroList Services of CA #222003587 Report a problem

    Public tax history

    YearProperty taxesTax assessment
    2026-- $1,082,430 +2%
    2025$15,257 +1.5%$1,061,207 +2%
    2024$15,026 +1.8%$1,040,400 +2%
    2023$14,765 +24.2%$1,020,000 +32.7%
    2022$11,883 +2.8%$768,586 +2%
    2021$11,565 +2%$753,516 +1%
    2020$11,340 +10.4%$745,791 +4%
    2018$10,276 +2.2%$716,832 +2%
    2017$10,051 $702,777
    Find assessor info on the county website

    Neighborhood: 95616

    Nearby schools

    GreatSchools rating
    Get a cash offer in 3 minutes
    Find out how much your home could sell for in as little as 3 minutes with a no-obligation cash offer.
    Estimated market value
    $846,400
    Get a cash offer in 3 minutes
    Find out how much your home could sell for in as little as 3 minutes with a no-obligation cash offer.
    Estimated market value
    $846,400