This beauty is less than 6 years old!!! NO CDD, LOW TAXES and LOW HOA!! The seller will pay up to $10,000 of the buyer's closing cost. Located in the highly desired community of SEDONA. Features an oversized POND homesite, stone/brick elevation, 4 bedrooms with loft, 2.5 baths, 2 car garage, upgraded ceramic tile "wood look/design plank flooring, upgraded carpet, glass front door, with a long foyer. This spacious open floor plan offers a great view of the large beautiful pond. The Master/Primary bedroom is located on the 1st floor. The kitchen offers, stone countertop, 42-inch chocolate cabinets, can lighting, stainless steel appliances, a large island with pendant lighting and a double stainless steel sink. The home also features a builder's structured covered screened lanai, large palm trees and a front porch. The property is located in a quiet community with easy access to all the amenities. The community offers a pool and playground. This is a home you could fall in love with! The seller will install some backyard sod before closing. The taxes are correct. The seller gets a military property tax credit. Call for a showing today.
Sold for $389,900
$389,900
2248 CANYON BREEZE AVENUE, KISSIMMEE, FL 34746
4beds
2,086sqft
Single Family Residence
Built in 2020
5,227 Square Feet Lot
$389,700 Zestimate®
$187/sqft
$2,437 Estimated rent
Home value
$389,700
$359,000 - $421,000
$2,437/mo
Zestimate® history
Owner options
List your home for rent
$2,437/mo
Rent Zestimate®
Find your next renter with Zillow Rental Manager. Plus, with online applications, you can quickly screen prospective tenants – for free.
$2,437/mo
Rent Zestimate®
Refinance and save
$2,652/mo
Est. payment
Refinancing to a lower rate could help reduce your monthly payments and save thousands over the life of the loan.
$2,652/mo
Est. payment
Explore your selling options
Work with a Zillow partner agent
Leverage their expertise and Zillow's premium Showcase listings to get your home seen by more buyers.
Get startedList with your own agent
Get your home in front of millions of buyers by listing it on Zillow.
Learn how to do itSell it yourself
Take full control of how buyers see your home on Zillow by listing For Sale by Owner (FSBO).
List your homeWhat's special
Front porchSpacious open floor planLong foyerCan lightingStainless steel appliancesOversized pond homesite
Zillow last checked:
Listing updated:
Listed by:
Angela Davis LLC 813-545-3118,
COASTAL PROPERTIES GROUP INTERNATIONAL 727-493-1555
Bought with:
Non-Member Agent
STELLAR NON-MEMBER OFFICE
Source: Stellar MLS,MLS#: TB8513879 Originating MLS: Suncoast Tampa
Originating MLS: Suncoast Tampa
Facts & features
Interior
Bedrooms & bathrooms
- Bedrooms: 4
- Bathrooms: 3
- Full bathrooms: 2
- 1/2 bathrooms: 1
Rooms
- Room types: Breakfast Room Separate, Utility Room, Loft
Primary bedroom
- Features: Walk-In Closet(s)
- Level: First
- Area: 182 Square Feet
- Dimensions: 13x14
Bedroom 2
- Features: Dual Closets
- Level: Second
- Area: 120 Square Feet
- Dimensions: 12x10
Bedroom 3
- Features: Dual Closets
- Level: Second
- Area: 110 Square Feet
- Dimensions: 10x11
Bedroom 4
- Features: Dual Closets
- Level: Second
- Area: 110 Square Feet
- Dimensions: 10x11
Great room
- Level: First
- Area: 252 Square Feet
- Dimensions: 14x18
Kitchen
- Level: First
- Area: 140 Square Feet
- Dimensions: 10x14
Loft
- Level: Second
- Area: 192 Square Feet
- Dimensions: 12x16
Heating
- Central, Electric
Cooling
- Central Air
Appliances
- Included: Cooktop, Dishwasher, Disposal, Dryer, Electric Water Heater, Exhaust Fan, Microwave, Range, Washer
- Laundry: Electric Dryer Hookup, Inside, Laundry Room, Washer Hookup
Features
- Ceiling Fan(s), Open Floorplan, Primary Bedroom Main Floor, Solid Surface Counters, Solid Wood Cabinets, Split Bedroom, Stone Counters, Walk-In Closet(s)
- Flooring: Carpet, Ceramic Tile
- Doors: Sliding Doors
- Has fireplace: No
Interior area
- Total structure area: 2,714
- Total interior livable area: 2,086 sqft
Property
Parking
- Total spaces: 2
- Parking features: Garage - Attached
- Attached garage spaces: 2
Features
- Levels: Two
- Stories: 2
- Patio & porch: Covered, Enclosed, Front Porch, Patio, Screened
- Exterior features: Irrigation System, Sidewalk, Sprinkler Metered
- Has view: Yes
- View description: Water, Pond
- Has water view: Yes
- Water view: Water,Pond
- Waterfront features: Pond
Lot
- Size: 5,227 Square Feet
- Features: In County, Landscaped, Sidewalk
- Residential vegetation: Mature Landscaping, Oak Trees, Trees/Landscaped
Details
- Additional structures: Storage
- Parcel number: 072629496700011840
- Zoning: RES
- Special conditions: None
Construction
Type & style
- Home type: SingleFamily
- Architectural style: Contemporary
- Property subtype: Single Family Residence
Materials
- Block, Stone, Stucco, Vinyl Siding
- Foundation: Slab
- Roof: Shingle
Condition
- New construction: No
- Year built: 2020
Utilities & green energy
- Sewer: Public Sewer
- Water: Public
- Utilities for property: BB/HS Internet Available, Cable Available, Cable Connected, Electricity Available, Electricity Connected, Sewer Available, Sewer Connected, Sprinkler Meter, Street Lights, Underground Utilities, Water Available, Water Connected
Community & HOA
Community
- Features: Deed Restrictions, Park, Playground, Sidewalks
- Security: Security System, Security System Owned, Smoke Detector(s)
- Pet fee: $0 monthly
- Subdivision: SEDONA PH 1
HOA
- Has HOA: Yes
- Amenities included: Playground, Pool
- Services included: Maintenance Grounds, Pool Maintenance
- HOA fee: $41 monthly
- HOA name: Sedona Association Solutions?
- HOA phone: 407-847-2280
Location
- Region: Kissimmee
Financial & listing details
- Price per square foot: $187/sqft
- Tax assessed value: $341,200
- Annual tax amount: $712
- Date on market: 5/29/2026
- Cumulative days on market: 13 days
- Listing terms: Cash,Conventional,FHA,VA Loan
- Ownership: Fee Simple
- Total actual rent: 0
- Electric utility on property: Yes
- Road surface type: Paved
Price history
| Date | Event | Price |
|---|---|---|
| 7/27/2026 | Sold | $389,900$187/sqft |
Source:  Stellar MLS #TB8513879 Report a problem Stellar MLS #TB8513879 Report a problem | ||
| 7/8/2026 | Contingent | $389,900$187/sqft |
Source: Stellar MLS #TB8513879 Report a problem | ||
| 6/16/2026 | Pending sale | $389,900$187/sqft |
Source: Stellar MLS #TB8513879 Report a problem | ||
| 5/30/2026 | Listed for sale | $389,900+31.3%$187/sqft |
Source: Stellar MLS #TB8513879 Report a problem | ||
| 11/12/2020 | Sold | $297,000$142/sqft |
Source: Public Record Report a problem | ||
Public tax history
| Year | Property taxes | Tax assessment |
|---|---|---|
| 2025 | $713 +13% | $341,200 +0.2% |
| 2024 | $631 +1.5% | $340,500 -2.5% |
| 2023 | $622 +7.9% | $349,400 +8.8% |
| 2022 | $576 -85.5% | $321,200 +35.6% |
| 2021 | $3,970 +779% | $236,800 +596.5% |
| 2020 | $452 +9.5% | $34,000 +13.3% |
| 2019 | $413 | $30,000 +25% |
| 2018 | $413 | $24,000 |
Find assessor info on the county website
Neighborhood: 34746
Nearby homes
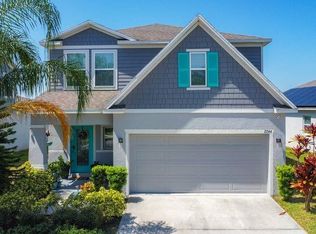
- $392,0004 bd3 ba1.9k sqft2244 Canyon Breeze Ave, Kissimmee, FL 34746For Sale
- $307,2003 bd2 ba1.3k sqft2250 Canyon Breeze Ave, Kissimmee, FL 34746Off Market
- $309,2003 bd2 ba1.3k sqft2242 Canyon Breeze Ave, Kissimmee, FL 34746Off Market
- $353,1003 bd2 ba1.4k sqft2252 Canyon Breeze Ave, Kissimmee, FL 34746Off Market

- $327,0003 bd2 ba1.3k sqft2240 Canyon Breeze Ave, Kissimmee, FL 34746Off Market
- $345,1004 bd2 ba1.8k sqft2254 Canyon Breeze Ave, Kissimmee, FL 34746Off Market
- $390,1004 bd3 ba1.8k sqft2251 Canyon Breeze Ave, Kissimmee, FL 34746Off Market
- $315,1003 bd2 ba1.3k sqft2249 Canyon Breeze Ave, Kissimmee, FL 34746Off Market
Nearby schools
GreatSchools rating
- 4/10Sunrise Elementary SchoolGrades: PK-5Distance: 1 mi
- 5/10Horizon Middle SchoolGrades: 6-8Distance: 1 mi
- 4/10Poinciana High SchoolGrades: 9-12Distance: 2.5 mi
Get a cash offer in 3 minutes
Find out how much your home could sell for in as little as 3 minutes with a no-obligation cash offer.
Estimated market value
$389,700
Get a cash offer in 3 minutes
Find out how much your home could sell for in as little as 3 minutes with a no-obligation cash offer.
Estimated market value
$389,700
- Florida
- Osceola County
- Kissimmee
- 34746
- 2248 CANYON BREEZE AVENUE
Nearby cities
Nearby neighborhoods
Nearby zip codes
Other Kissimmee Topics
