Skip main navigation
Sold for $690,000
  • $690,000

    2248 Clover Ln, Dubuque, IA 52002

    5beds
    4,692sqft
    Single Family Residence
    Built in 1997
    1 Acres Lot
    $691,100 Zestimate®
    $147/sqft
    $3,730 Estimated rent

    Home value

    $691,100

    $636,000 - $753,000

    $3,730/mo

    Zestimate® history
    Loading
    Loading...

    Owner options

    List your home for rent

    $3,730/mo

    Rent Zestimate®

    Find your next renter with Zillow Rental Manager. Plus, with online applications, you can quickly screen prospective tenants – for free.

    Learn more

    $3,730/mo

    Rent Zestimate®

    Refinance and save

    $3,573/mo

    Est. payment

    Refinancing to a lower rate could help reduce your monthly payments and save thousands over the life of the loan.

    See today's rates

    $3,573/mo

    Est. payment

    Explore your selling options

    Work with a Zillow partner agent

    Leverage their expertise and Zillow's premium Showcase listings to get your home seen by more buyers.

    Get started

    List with your own agent

    Get your home in front of millions of buyers by listing it on Zillow.

    Learn how to do it

    Sell it yourself

    Take full control of how buyers see your home on Zillow by listing For Sale by Owner (FSBO).

    List your home

    What's special

    Formal dining roomPrivate deck accessUnmatched privacyLofted sitting areaFinished walkout lower levelWalk-in closetPanoramic views
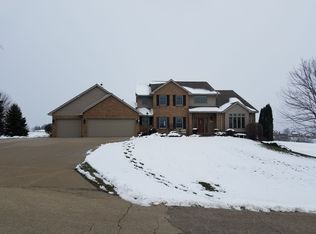
    Your Dream Home on the Fairway! Welcome to 2248 Clover Lane—an impressive 2-story home nestled alongside the 1st fairway of The Meadows Golf Course, offering panoramic views and unmatched privacy in one of Dubuque’s most desirable neighborhoods. This spacious 5-bedroom, 3.5-bath retreat is ideally situated just minutes from Sundown Mountain Ski Resort, shopping, schools, and medical facilities. Step inside to discover a grand foyer with a curved staircase and a bright, inviting living area filled with natural light from expansive windows overlooking the course. Enjoy cozy evenings by the fireplace or entertain from the generously sized kitchen with an island, and a breakfast nook wrapped in windows. The main floor also features a large primary suite with private deck access, a spa-like bath with a walk-in closet, laundry, a dedicated office, and a 3 seasons room that connects beautifully to the outdoor living space. Upstairs, you’ll find two additional bedrooms and a shared full bath, plus a lofted sitting area with views that overlook the living room and stretch across the fairway. Two more bedrooms and additional living space are found in the finished walkout lower level. The home boasts two fireplaces, a formal dining room, and a massive wraparound deck perfect for relaxing or entertaining while enjoying sweeping views of the golf course. The 3-car main level garage is complemented by a capped lower-level 3-car garage with its own private driveway—ideal for a workshop, collector’s space, or extra storage. With thoughtful design, a flexible floor plan, and an unbeatable setting, this home offers lasting value and an opportunity to make it your own. Virtual Tour can be viewed by visiting: https://my.matterport.com/show/?m=LQ24jdDZ6ue

    Zillow last checked:

    Listing updated:

    Listed by:

    Jamie Blake 563-543-6637,

    Remax Advantage

    Bought with:

    99 unknown agent

    UNKNOWN OFFICE

    Source: East Central Iowa AOR as distributed by MLS GRID,MLS#: 151994MLS Logo

    Facts & features

    Interior

    Bedrooms & bathrooms
    • Bedrooms: 5
    • Bathrooms: 4
    • Full bathrooms: 3
    • 1/2 bathrooms: 1
    • Main level bathrooms: 1
    • Main level bedrooms: 1
    Bedroom 1
    • Level: Main
    • Area: 307.67 Square Feet
    • Dimensions: 17'4x17'9
    Bedroom 2
    • Level: Upper
    • Area: 262.64 Square Feet
    • Dimensions: 12'11x20'4
    Bedroom 3
    • Level: Upper
    • Area: 239.25 Square Feet
    • Dimensions: 14'6x16'6
    Bedroom 4
    • Area: 209.79 Square Feet
    • Dimensions: 15'10x13'3
    Dining room
    • Level: Main
    • Area: 242.83 Square Feet
    • Dimensions: 12'44x15'6
    Family room
    • Area: 510.63 Square Feet
    • Dimensions: 21'6x23'9
    Kitchen
    • Level: Main
    • Area: 355.69 Square Feet
    • Dimensions: 16'5x21'8
    Living room
    • Level: Main
    • Area: 720 Square Feet
    • Dimensions: 24X30
    Other
    • Level: Main
    • Area: 195 Square Feet
    • Dimensions: 13x15
    Other
    • Area: 217.71 Square Feet
    • Dimensions: 15'10x13'9
    Heating
    • Forced Air
    Cooling
    • Central Air
    Appliances
    • Included: Refrigerator, Range, Dishwasher, Microwave, Washer, Dryer, Water Softener
    • Laundry: Main Level
    Features
    • Central Vacuum
    • Windows: Window Treatments
    • Basement: Full
    • Has fireplace: Yes
    • Fireplace features: Family Room, Living Room
    Interior area
    • Total interior livable area: 4,692 sqft
    • Finished area above ground: 3,292

    Property

    Parking
    • Total spaces: 4
    • Parking features: Attached
    • Has attached garage: Yes
    • Details: Electricity, Floor Drain, Staircase to Basement, Remote Garage Door Opener
    Features
    • Levels: Two
    • Stories: 2
    • Patio & porch: Patio, Deck, Porch, Screened
    • Exterior features: Walkout, 3 Seasons Room, Golf Course
    • Fencing: Invisible
    Lot
    • Size: 1 Acres
    • Dimensions: 1 acre
    Details
    • Parcel number: 0924101004
    • Zoning: Residential

    Construction

    Type & style
    • Home type: SingleFamily
    • Property subtype: Single Family Residence
    Materials
    • Brick, Vinyl
    • Foundation: Concrete Perimeter
    • Roof: Composition
    Condition
    • New construction: No
    • Year built: 1997

    Utilities & green energy

    • Sewer: Private Sewer, Septic Tank
    • Water: Private, Well

    Community & HOA

    Community
    • Subdivision: LOT 3 FAIRWAY ESTATES;
    Location
    • Region: Dubuque

    Financial & listing details

    • Price per square foot: $147/sqft
    • Tax assessed value: $682,200
    • Annual tax amount: $7,965
    • Date on market: 5/9/2025
    • Cumulative days on market: 14 days
    • Listing terms: Cash,Financing

    Price history

    DateEventPrice
    6/30/2025Sold$690,000-8%$147/sqft
    Source: East Central Iowa AOR as distributed by MLS GRID #151994 Report a problem
    5/23/2025Contingent$749,900$160/sqft
    Source: East Central Iowa AOR as distributed by MLS GRID #151994 Report a problem
    5/9/2025Listed for sale$749,900+57.9%$160/sqft
    Source: East Central Iowa AOR as distributed by MLS GRID #151994 Report a problem
    7/29/2008Sold$475,000$101/sqft
    Source: Public Record Report a problem

    Public tax history

    YearProperty taxesTax assessment
    2025$8,040 +2.5%$682,200 -1.4%
    2024$7,844 +3.9%$692,000
    2023$7,550 +4.7%$692,000 +24.2%
    2022$7,208 +5.5%$557,270
    2021$6,834 -1.1%$557,270 +333.2%
    2020$6,913 -11.7%$128,650 -75%
    2019$7,829 +1.6%$514,600 -0.7%
    2018$7,704 +2.8%$518,320
    2017$7,496 +1.8%$518,320 +4.2%
    2016$7,362 $497,650
    2015$7,362 +7.8%$497,650 +4%
    2014$6,832 $478,700
    2012-- $478,700
    2011-- $478,700 -0.1%
    2010-- $479,310
    2009-- $479,310 -0.6%
    2008-- $482,400
    2006$5,394 --
    2005-- $438,000
    2004-- $438,000 +16.6%
    2003-- $375,656 +18.2%
    2002-- $317,777
    2001-- $317,777 +14%
    2000-- $278,752
    Find assessor info on the county website

    Neighborhood: 52002

    Nearby schools

    GreatSchools rating
    Schools provided by the listing agent
    • Elementary: Kennedy
    • Middle: E. Roosevelt Middle
    • High: S. Hempstead

    Source: East Central Iowa AOR as distributed by MLS GRID. This data may not be complete. We recommend contacting the local school district to confirm school assignments for this home.

    Sell for more on Zillow
    Get a Zillow Showcase℠ listing at no additional cost and you could sell for .
    $691,100
    2% more
    +$13,822
    With Zillow Showcase(estimated)
    $704,922
    Sell for more on Zillow
    Get a Zillow Showcase℠ listing at no additional cost and you could sell for .
    $691,100
    2% more
    +$13,822
    With Zillow Showcase(estimated)
    $704,922