Townhouse alternative detached single family home with many upgrades including: New Bosch HVAC heat a/c system 2024, new Trex deck 2024, new remodeled tiled master bath and second bath 2024, newer roof, all new windows 2023, finished basement, and more! Well maintained inside and move in ready or rent. This 3 bedroom, 2.5 bath home offers over 2,000 sq. ft. of finished living space. Kitchen has granite countertops, stainless steel appliances and smooth top range. Newer washer and dryer. Spacious living room opens into dining room, sitting room or ? Enjoy evenings with mature trees showing beautiful spring, summer and fall foliage. Large owners suite with private bathroom offers a large vanity and a corner tiled shower. Finished lower level gives you lots of additional space. 2 car garage, 2 car driveway and plenty of additional parking in the community. Low HOA fees and...the HOA maintains your yard and snow removal in this lovely single family detached home! Home is located in the Brandywine development off Progress and Paxton Church HBG. Conventional loan or cash. This is not a flip, the sellers have lived here for 9 years.
Sold for $310,000
$310,000
2248 Concord Cir, Harrisburg, PA 17110
3beds
2,121sqft
Single Family Residence
Built in 1986
3,049 Square Feet Lot
$318,900 Zestimate®
$146/sqft
$2,104 Estimated rent
Home value
$318,900
$290,000 - $351,000
$2,104/mo
Zestimate® history
Owner options
List your home for rent
$2,104/mo
Rent Zestimate®
Find your next renter with Zillow Rental Manager. Plus, with online applications, you can quickly screen prospective tenants – for free.
$2,104/mo
Rent Zestimate®
Refinance and save
$2,095/mo
Est. payment
Refinancing to a lower rate could help reduce your monthly payments and save thousands over the life of the loan.
$2,095/mo
Est. payment
Explore your selling options
Work with a Zillow partner agent
Leverage their expertise and Zillow's premium Showcase listings to get your home seen by more buyers.
Get startedList with your own agent
Get your home in front of millions of buyers by listing it on Zillow.
Learn how to do itSell it yourself
Take full control of how buyers see your home on Zillow by listing For Sale by Owner (FSBO).
List your homeWhat's special
Zillow last checked:
Listing updated:
Listed by:
Derek Greene 860-560-1006,
The Greene Realty Group
Bought with:
Adam Schechtman, 500954
House Broker Realty LLC
Source: Bright MLS,MLS#: PADA2044736
Facts & features
Interior
Bedrooms & bathrooms
- Bedrooms: 3
- Bathrooms: 3
- Full bathrooms: 2
- 1/2 bathrooms: 1
- Main level bathrooms: 1
Rooms
- Room types: Kitchen
Kitchen
- Features: Granite Counters, Dining Area, Flooring - Tile/Brick
- Level: Main
Heating
- Heat Pump, Electric
Cooling
- Central Air, Heat Pump, Electric
Appliances
- Included: Water Heater, Electric Water Heater
- Laundry: In Basement
Features
- Dry Wall
- Flooring: Carpet, Laminate, Tile/Brick
- Doors: ENERGY STAR Qualified Doors
- Windows: Double Pane Windows, ENERGY STAR Qualified Windows
- Basement: Finished,Heated
- Has fireplace: No
Interior area
- Total structure area: 2,196
- Total interior livable area: 2,121 sqft
- Finished area above ground: 1,453
- Finished area below ground: 668
Property
Parking
- Total spaces: 4
- Parking features: Storage, Asphalt, Attached, Off Street
- Attached garage spaces: 2
- Has uncovered spaces: Yes
Accessibility
- Accessibility features: None
Features
- Levels: Two
- Stories: 2
- Patio & porch: Deck, Patio
- Exterior features: Extensive Hardscape, Rain Gutters, Other
- Pool features: None
- Has view: Yes
- View description: Other
Lot
- Size: 3,049 Square Feet
- Features: Backs - Open Common Area, Level, Urban
Details
- Additional structures: Above Grade, Below Grade
- Parcel number: 620640580000000
- Zoning: RES
- Special conditions: Standard
- Other equipment: None
Construction
Type & style
- Home type: SingleFamily
- Architectural style: Other
- Property subtype: Single Family Residence
Materials
- Frame
- Foundation: Block
- Roof: Asphalt
Condition
- Excellent
- New construction: No
- Year built: 1986
Utilities & green energy
- Electric: 200+ Amp Service, 220 Volts
- Sewer: Public Sewer
- Water: Public
- Utilities for property: Cable Connected, Electricity Available, Sewer Available, Underground Utilities, Broadband, Cable, DSL, Fiber Optic, Fixed Wireless, LTE Internet Service, Satellite Internet Service
Green energy
- Energy efficient items: Appliances, Flooring, HVAC, Lighting
Community & HOA
Community
- Subdivision: Brandywine
HOA
- Has HOA: Yes
- Services included: Maintenance Grounds, Road Maintenance, Snow Removal
- HOA fee: $110 monthly
- HOA name: BRANDYWINE
Location
- Region: Harrisburg
- Municipality: SUSQUEHANNA TWP
Financial & listing details
- Price per square foot: $146/sqft
- Tax assessed value: $99,800
- Annual tax amount: $3,591
- Date on market: 4/25/2025
- Listing agreement: Exclusive Agency
- Listing terms: Cash,Conventional
- Ownership: Fee Simple
- Road surface type: Black Top
Price history
| Date | Event | Price |
|---|---|---|
| 5/23/2025 | Sold | $310,000+0%$146/sqft |
Source:  Bright MLS #PADA2044736 Report a problem Bright MLS #PADA2044736 Report a problem | ||
| 4/28/2025 | Contingent | $309,900$146/sqft |
Source: Bright MLS #PADA2044736 Report a problem | ||
| 4/25/2025 | Listed for sale | $309,900+105.2%$146/sqft |
Source: Bright MLS #PADA2044736 Report a problem | ||
| 3/24/2021 | Listing removed | -- |
Source: Owner Report a problem | ||
| 7/11/2016 | Sold | $151,000-4.4%$71/sqft |
Source: Public Record Report a problem | ||
| 5/15/2016 | Price change | $157,995-1.3%$74/sqft |
Source: Owner Report a problem | ||
| 4/28/2016 | Listed for sale | $159,995+5.3%$75/sqft |
Source: Owner Report a problem | ||
| 9/2/2013 | Sold | $152,000-1.9%$72/sqft |
Source: Public Record Report a problem | ||
| 4/29/2013 | Listed for sale | $155,000+100%$73/sqft |
Source: Keller Williams of Central PA East #10236904 Report a problem | ||
| 12/31/2012 | Sold | $77,500-8.8%$37/sqft |
Source: Public Record Report a problem | ||
| 12/12/2012 | Pending sale | $85,000$40/sqft |
Source: CENTURY 21 Realty Services #10229680 Report a problem | ||
| 11/17/2012 | Price change | $85,000-10.5%$40/sqft |
Source: CENTURY 21 Realty Services #10229680 Report a problem | ||
| 10/13/2012 | Price change | $95,000-17.4%$45/sqft |
Source: Homepath Report a problem | ||
| 10/2/2012 | Listed for sale | -- |
Source: Homepath Report a problem | ||
| 3/1/2012 | Listing removed | $115,000$54/sqft |
Source: Weichert Realtors #10219261 Report a problem | ||
| 2/11/2012 | Price change | $115,000+11622.7%$54/sqft |
Source: Homepath Report a problem | ||
| 2/3/2012 | Listed for sale | -- |
Source: foreclosure.com Report a problem | ||
| 1/24/2012 | Sold | $981-99.1% |
Source: Agent Provided Report a problem | ||
| 11/23/2010 | Listing removed | $114,900$54/sqft |
Source: RE/MAX Realty Select #10196626 Report a problem | ||
| 9/2/2010 | Price change | $114,900-14.8%$54/sqft |
Source: RE/MAX Realty Select #10196626 Report a problem | ||
| 6/24/2010 | Listed for sale | $134,900$64/sqft |
Source: RE/MAX Realty Select #10196626 Report a problem | ||
Public tax history
| Year | Property taxes | Tax assessment |
|---|---|---|
| 2025 | $3,626 +13% | $99,800 |
| 2023 | $3,209 +2.4% | $99,800 |
| 2022 | $3,135 +1.3% | $99,800 |
| 2021 | $3,096 +167.1% | $99,800 |
| 2020 | $1,159 +2.2% | $99,800 |
| 2019 | $1,134 +5.3% | $99,800 |
| 2018 | $1,077 | $99,800 |
| 2017 | -- | $99,800 |
| 2016 | -- | $99,800 |
| 2015 | -- | $99,800 |
| 2014 | -- | $99,800 |
| 2013 | -- | $99,800 |
| 2012 | -- | $99,800 |
| 2011 | -- | $99,800 |
| 2010 | -- | $99,800 |
| 2008 | -- | $99,800 |
| 2007 | -- | $99,800 |
| 2006 | -- | $99,800 |
Find assessor info on the county website
Neighborhood: 17110
Nearby homes
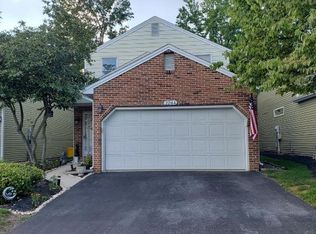
- $293,8003 bd3 ba2.1k sqft2244 Concord Cir, Harrisburg, PA 17110Off Market
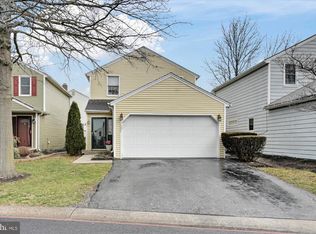
- $297,6003 bd3 ba1.4k sqft2252 Concord Cir, Harrisburg, PA 17110Off Market
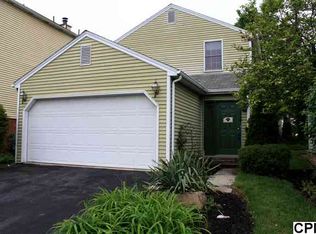
- $268,9003 bd2 ba1.4k sqft2240 Concord Cir, Harrisburg, PA 17110Off Market
- $271,2003 bd3 ba2.1k sqft2256 Concord Cir, Harrisburg, PA 17110Off Market
- $273,6003 bd3 ba1.4k sqft2220 Concord Cir, Harrisburg, PA 17110Off Market
- $247,6003 bd2 ba1.4k sqft2216 Concord Cir, Harrisburg, PA 17110Off Market
- $196,0002 bd3 ba1.4k sqft2228 Concord Cir, Harrisburg, PA 17110Sold
- $260,0003 bd2 ba1.8k sqft2236 Concord Cir, Harrisburg, PA 17110Sold
Nearby schools
GreatSchools rating
- NASara Lindemuth El SchoolGrades: K-2Distance: 0.9 mi
- 4/10Susquehanna Twp Middle SchoolGrades: 6-8Distance: 2.5 mi
- 5/10Susquehanna Twp High SchoolGrades: 9-12Distance: 1.1 mi
Schools provided by the listing agent
- Elementary: Sara Lindemuth
- Middle: Susquehanna Township
- High: Susquehanna Township
- District: Susquehanna Township
Source: Bright MLS. This data may not be complete. We recommend contacting the local school district to confirm school assignments for this home.


Get pre-qualified for a loan
At Zillow Home Loans, we can pre-qualify you in as little as 5 minutes with no impact to your credit score.An equal housing lender. NMLS #10287.
Sell for more on Zillow
Get a Zillow Showcase℠ listing at no additional cost and you could sell for .
$318,900
2% more
+$6,378
With Zillow Showcase(estimated)
$325,278
- Pennsylvania
- Dauphin County
- Harrisburg
- 17110
- 2248 Concord Cir
Nearby cities
Nearby neighborhoods
Nearby zip codes
Other Harrisburg Topics
